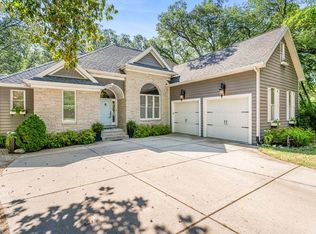
Nestled on a serene, wooded hillside lot with a meandering creek, this 3-bedroom, 2-bath ranch offers the perfect blend of nature and comfort. Step inside to discover custom flooring throughout and panoramic views from every window, flooding the home with natural light and showcasing the beauty that surrounds you.Enjoy open-concept living, a spacious kitchen, and a cozy atmosphere ideal for relaxing or entertaining. Don't forget the walk out basement, and partially finished space being used as a recreation room, and fiber optic hook up. The oversized 3-car garage provides ample space for vehicles, hobbies, or storage. Whether you're sipping morning coffee on the deck or exploring the wooded acreage, this property feels like your own private retreat.Some of the other features of the house is a wood burning furnace if you choose to use it, and a whole house generator.Don't miss this rare opportunity to own a piece of paradise!If 3 plus acres isn't quite enough, be sure to consider the attached 3 acres to the south, with tons of beauty, trees, and berry patch!
Closed
$480,000
8757 N 384 W, Lake Village, IN 46349
3beds
5,059sqft
Single Family Residence
Built in 2008
3.23 Acres Lot
$495,400 Zestimate®
$95/sqft
$3,243 Estimated rent
Home value
$495,400
Estimated sales range
Not available
$3,243/mo
Zestimate® history
Owner options
List your home for rent
$3,243/mo
Rent Zestimate®
Find your next renter with Zillow Rental Manager. Plus, with online applications, you can quickly screen prospective tenants – for free.
$3,243/mo
Rent Zestimate®
Refinance and save
$2,917/mo
Est. payment
Refinancing to a lower rate could help reduce your monthly payments and save thousands over the life of the loan.
$2,917/mo
Est. payment
Explore your selling options
Work with a Zillow partner agent
Leverage their expertise and Zillow's premium Showcase listings to get your home seen by more buyers.
Get startedList with your own agent
Get your home in front of millions of buyers by listing it on Zillow.
Learn how to do itSell it yourself
Take full control of how buyers see your home on Zillow by listing For Sale by Owner (FSBO).
List your homeWhat's special
Partially finished spaceRecreation roomSerene wooded hillside lotWooded acreagePanoramic viewsOpen-concept livingMeandering creek
Zillow last checked:
Listing updated:
Listed by:
Jinger Bartolini,
Keller Williams Preferred Real 708-798-1111,
Thomas Bartolini,
Keller Williams Preferred Real
Bought with:
Karen Miller, RB14051002
Listing Leaders
Source: NIRA as distributed by MLS GRID,MLS#: 823245
Facts & features
Interior
Bedrooms & bathrooms
- Bedrooms: 3
- Bathrooms: 2
- Full bathrooms: 2
Rooms
- Room types: Bedroom 2, Primary Bedroom, Living Room, Laundry, Kitchen, Dining Room, Bonus Room, Bedroom 3
Primary bedroom
- Area: 480
- Dimensions: 24.0 x 20.0
Bedroom 2
- Area: 130
- Dimensions: 10.0 x 13.0
Bedroom 3
- Area: 144
- Dimensions: 12.0 x 12.0
Bonus room
- Area: 1978
- Dimensions: 46.0 x 43.0
Dining room
- Area: 255
- Dimensions: 17.0 x 15.0
Kitchen
- Area: 289
- Dimensions: 17.0 x 17.0
Laundry
- Area: 80
- Dimensions: 10.0 x 8.0
Living room
- Area: 255
- Dimensions: 17.0 x 15.0
Heating
- Other, Propane
Appliances
- Included: Dishwasher, Range Hood, Water Softener Owned, Washer, Stainless Steel Appliance(s), Refrigerator, Microwave, Dryer
- Laundry: Gas Dryer Hookup, Other, Washer Hookup, Laundry Room
Features
- Ceiling Fan(s), Tray Ceiling(s), Walk-In Closet(s), Open Floorplan, High Ceilings, Double Vanity, Entrance Foyer, Crown Molding
- Basement: Daylight,Walk-Out Access,Sump Pump,Storage Space,Partially Finished,Interior Entry
- Number of fireplaces: 1
- Fireplace features: Gas, Other, Living Room
Interior area
- Total structure area: 5,059
- Total interior livable area: 5,059 sqft
- Finished area above ground: 2,999
Property
Parking
- Total spaces: 3
- Parking features: Additional Parking, Driveway, Oversized, Garage Faces Front, Garage Door Opener, Attached, Asphalt
- Attached garage spaces: 3
- Has uncovered spaces: Yes
Features
- Levels: One
- Patio & porch: Covered, Patio, Front Porch, Deck
- Exterior features: Private Yard
- Pool features: None
- Has view: Yes
- View description: Neighborhood, Water, Trees/Woods, Rural
- Has water view: Yes
- Water view: Water
Lot
- Size: 3.23 Acres
- Features: Back Yard, Wooded, Other, Private, Landscaped, Front Yard, Cul-De-Sac
Details
- Parcel number: 560421222007003012
- Special conditions: None
Construction
Type & style
- Home type: SingleFamily
- Property subtype: Single Family Residence
Condition
- New construction: No
- Year built: 2008
Utilities & green energy
- Electric: 100 Amp Service
- Sewer: Septic Tank
- Water: Well
- Utilities for property: Propane
Community & HOA
Community
- Security: Security System
- Subdivision: Acres Forest Knolls Add
HOA
- Has HOA: No
Location
- Region: Lake Village
Financial & listing details
- Price per square foot: $95/sqft
- Tax assessed value: $311,800
- Annual tax amount: $2,911
- Date on market: 6/26/2025
- Listing agreement: Exclusive Right To Sell
- Listing terms: Cash,FHA,Conventional
Price history
| Date | Event | Price |
|---|---|---|
| 10/13/2025 | Sold | $480,000-2%$95/sqft |
Source:  NIRA as distributed by MLS GRID #823245 Report a problem NIRA as distributed by MLS GRID #823245 Report a problem | ||
| 9/7/2025 | Pending sale | $489,900$97/sqft |
Source: NIRA as distributed by MLS GRID #823245 Report a problem | ||
| 8/25/2025 | Price change | $489,900-3%$97/sqft |
Source: NIRA as distributed by MLS GRID #823245 Report a problem | ||
| 7/30/2025 | Price change | $504,900-2.9%$100/sqft |
Source: NIRA as distributed by MLS GRID #823245 Report a problem | ||
| 6/26/2025 | Listed for sale | $519,900+116.6%$103/sqft |
Source: NIRA as distributed by MLS GRID #823245 Report a problem | ||
| 4/2/2013 | Sold | $240,000+100%$47/sqft |
Source: NIRA as distributed by MLS GRID #319618 Report a problem | ||
| 8/5/2011 | Sold | $120,000$24/sqft |
Source: Public Record Report a problem | ||
Public tax history
| Year | Property taxes | Tax assessment |
|---|---|---|
| 2025 | $3,272 +12.4% | $504,900 +41.1% |
| 2024 | $2,911 +2.1% | $357,900 +14.8% |
| 2023 | $2,850 +4.6% | $311,800 +10.6% |
| 2022 | $2,724 -1.1% | $281,900 +5.2% |
| 2021 | $2,754 -7.2% | $267,900 -1% |
| 2020 | $2,968 -1.2% | $270,500 -4.2% |
| 2019 | $3,005 -5% | $282,400 -0.9% |
| 2018 | $3,163 -1.6% | $285,000 -4.5% |
| 2017 | $3,215 +1.8% | $298,500 -1.7% |
| 2016 | $3,159 -0.9% | $303,600 -0.6% |
| 2014 | $3,188 -0.3% | $305,500 +0.9% |
| 2013 | $3,197 -47.1% | $302,900 -0.3% |
| 2012 | $6,046 +0.5% | $303,800 +1% |
| 2011 | $6,014 | $300,700 |
| 2010 | $6,014 +6.1% | $300,700 +6.1% |
| 2009 | $5,668 +587.9% | $283,400 +544.1% |
| 2007 | $824 +86.1% | $44,000 +86.4% |
| 2006 | $443 | $23,600 |
Find assessor info on the county website
Neighborhood: 46349
Nearby homes
- $482,0003 bd2 ba1.8k sqft8571 N 381 W, Lake Village, IN 46349Off Market
- $432,6003 bd2 ba1.6k sqft3827 W 857 N, Lake Village, IN 46349Off Market
- $575,0005 bd4 ba4.9k sqft8617 N 381 W, Lake Village, IN 46349Sold
- $30,500-- bd-- ba-- sqftLOT NULL N 381 W, Lake Village, IN 46349Off Market
- $89,9001.86 Acres8649 N 381 W, Lake Village, IN 46349Pending
- $500,00054.49 AcresN Us Highway 41 #867, Lake Village, IN 46349Sold
- $28,000-- bd-- ba-- sqft24 Lake St, Lake Village, IN 46349Off Market
- $95,0001.99 Acres0 N 381 W, Lake Village, IN 46349Lot/Land
Nearby schools
GreatSchools rating
- 8/10Lake Village Elementary SchoolGrades: K-6Distance: 1 mi
- 4/10North Newton Jr-Sr High SchoolGrades: 7-12Distance: 6.5 mi


Get pre-qualified for a loan
At Zillow Home Loans, we can pre-qualify you in as little as 5 minutes with no impact to your credit score.An equal housing lender. NMLS #10287.
- Indiana
- Newton County
- Lake Village
- 46349
- 8757 N 384 W
Nearby cities
Nearby neighborhoods
Nearby zip codes
Other Lake Village Topics
