Offer Recieved, please submit all offers by 8 pm on 8/17. Check out this beautiful, meticulously maintained,3 bedroom/2 full bath one owner stand alone villa home in The Villas of Foxwood! The open kitchen features granite countertops and a beadboard island with a composite farm sink as well as a walk-in pantry and large laundry area. The main bedroom has a walk-in tiled stand up shower, double vanity sinks, and a HUGE walk-in closet. Relax in the great room by the fireplace or the covered patio that features a Sunesta electric retractable awning for privacy where you can see out but not in. The scenic view is wooded and the home is beautifully landscaped. Deer and other wildlife can often be seen. Additional features include new gutter guards w/splash guards installed in 2025. The custom blinds on the windows remain with the home and the furnace and HVAC system are serviced annually. The annual ($285) and quarterly ($650) dues include pool membership, snow removal, lawn care, and maintenance of the common areas. Homes in this addition don't come up often!
Pending
$429,900
8757 Raceborg Pl, Fort Wayne, IN 46835
3beds
1,676sqft
Condominium
Built in 2021
-- sqft lot
$424,400 Zestimate®
$--/sqft
$217/mo HOA
What's special
Beautifully landscapedGranite countertopsDouble vanity sinksOpen kitchenWalk-in pantryLarge laundry areaBeautiful meticulously maintained
- 27 days
- 660
- 23
Zillow last checked:
Listing updated:
Listed by:
Jeremy J Luther Cell:260-580-7824,
RE/MAX Results
Source: IRMLS,MLS#: 202631984
Facts & features
Interior
Bedrooms & bathrooms
- Bedrooms: 3
- Bathrooms: 2
- Full bathrooms: 2
- Main level bedrooms: 3
Bedroom 1
- Level: Main
Bedroom 2
- Level: Main
Kitchen
- Level: Main
- Area: 286
- Dimensions: 26 x 11
Living room
- Level: Main
- Area: 285
- Dimensions: 19 x 15
Heating
- Natural Gas, Forced Air
Cooling
- Central Air
Appliances
- Included: Dishwasher, Microwave, Refrigerator, Electric Oven, Electric Range, Gas Water Heater
Features
- Has basement: No
- Number of fireplaces: 1
- Fireplace features: Living Room, Gas Log
Interior area
- Total structure area: 1,676
- Total interior livable area: 1,676 sqft
- Finished area above ground: 1,676
- Finished area below ground: 0
Video & virtual tour
Property
Parking
- Total spaces: 3
- Parking features: Attached
- Attached garage spaces: 3
Features
- Levels: One
- Stories: 1
Lot
- Dimensions: 137X76X143X76
- Features: Level
Details
- Parcel number: 020812130020.000063
Construction
Type & style
- Home type: Condo
- Property subtype: Condominium
Materials
- Stone, Vinyl Siding
- Foundation: Slab
Condition
- New construction: No
- Year built: 2021
Utilities & green energy
- Sewer: City
- Water: City
Community & HOA
Community
- Subdivision: Foxwood Villas
HOA
- Has HOA: Yes
- HOA fee: $650 quarterly
Location
- Region: Fort Wayne
Financial & listing details
- Tax assessed value: $429,700
- Annual tax amount: $2,752
- Date on market: 8/6/2026
- Listing terms: Cash,Conventional
Estimated market value
$424,400
$403,000 - $446,000
$2,157/mo
Price history
| Date | Event | Price |
|---|---|---|
| 8/18/2026 | Pending sale | $429,900 |
Source:  IRMLS #202631984 Report a problem IRMLS #202631984 Report a problem | ||
| 8/9/2026 | Listed for sale | $429,900 |
Source: IRMLS #202631984 Report a problem | ||
Public tax history
| Year | Property taxes | Tax assessment |
|---|---|---|
| 2025 | $2,561 +12.4% | $429,700 +24.7% |
| 2024 | $2,278 -3.9% | $344,700 +6.4% |
| 2023 | $2,372 +1156.6% | $323,900 +4.6% |
| 2022 | $189 +1342.8% | $309,800 +414.6% |
| 2021 | $13 -3.7% | $60,200 +7425% |
| 2020 | $14 -1.3% | $800 |
| 2019 | $14 -4.6% | $800 |
| 2018 | $14 | $800 |
| 2017 | -- | $800 |
Find assessor info on the county website
Monthly payment
Est. payment
Payment breakdown
Explore the cost of this home by adjusting the details. Changes won't be saved.Climate risks
Neighborhood: 46835
Nearby schools
Schools provided by the listing agent
- Elementary: Shambaugh
- Middle: Jefferson
- High: Northrop
- District: Fort Wayne Community
Source: IRMLS. This data may not be complete. We recommend contacting the local school district to confirm school assignments for this home.
Similar homes
- $457,0003 bd3 ba1.6k sqft9883 Gerig Rd, Leo, IN 46765For Sale
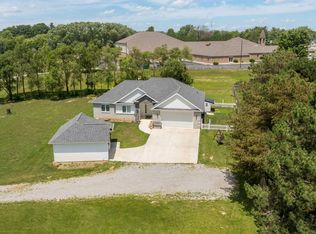 MLS ID #202634787, Stacy Dailey, North Eastern Group Realty. IRMLS
 - $374,9004 bd3 ba2.1k sqft7201 Allenbrook Blvd, Fort Wayne, IN 46835For Sale
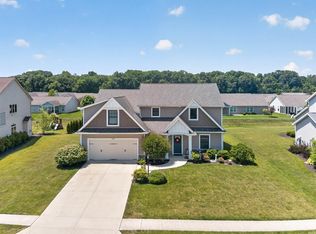 MLS ID #202626665, Claire Jordan, CENTURY 21 Bradley Realty, Inc. IRMLS
 - $259,9002 bd2 ba1.5k sqft7616 Bowlander Way, Fort Wayne, IN 46835For Sale
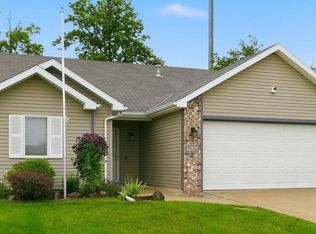 MLS ID #202630965, Linda James, Coldwell Banker Real Estate Gr. IRMLS
 - $439,9003 bd2 ba1.9k sqft14131 Nepeta Trl, Fort Wayne, IN 46845For Sale
 MLS ID #202632456, Katie A Brown, Mike Thomas Assoc., Inc. IRMLS
