Welcome to 8757 Sharmead Way, Fair Oaks! Prepare to fall in love with this beautifully updated, meticulously maintained single-story home nestled in a desirable Fair Oaks neighborhood. Boasting exceptional curb appeal and a backyard paradise, this property seamlessly blends modern interior luxury with an outdoor entertainer's dream. Captivating Curb Appeal & Entry The home welcomes you with drought-tolerant landscaping and a spacious driveway leading to a two-car garage. Follow the beautifully paved walkway to a private front courtyard patioan ideal, tranquil spot for your morning coffee surrounded by lush greenery. Step through the elegant double doors into an expansive, light-filled layout. Expansive Living & Entertaining Spaces The heart of the home is a dramatic, open-concept great room designed for modern living. The Living Room: Features gorgeous wood-look flooring, crisp recessed lighting, and a striking floor-to-ceiling stacked stone accent wall with a wall-mounted TV setup. A cozy alcove sits tucked away with a classic wood-burning stove set against a matching stone backdrop, perfect for chilly evenings. Large grid-style windows and sliding glass doors offer a picturesque view of the yard. The Chef's Kitchen: Seamlessly integrated into the living space, the fully updated kitchen features premium white cabinetry, chic open shelving, a stunning tile backsplash, and a modern custom range hood. The focal point is a massive center island wrapped in rustic wood paneling, topped with pristine white quartz countertops, and equipped with an under-mount matte black sink. Thoughtfully Designed Layout Every inch of this home has been updated with high-end finishes and functional storage: The Ultimate Laundry Room: This massive utility space doubles as an organization hub, complete with extensive custom cabinetry, sleek grey finishes, a secondary wash sink with a matte black faucet, and durable tile floors. Modern Bathrooms: The updated powder room showcases a contemporary vanity, stylish matte black hardware, and a custom framed mirror Step outside into a private sanctuary designed for relaxation and grand entertaining. The meticulously landscaped backyard features a sparkling swimming pool to enjoy hot California summers, alongside a peaceful, custom koi pond that brings a serene, resort-like ambiance right to your doorstep. Schedule your private tour today before this Fair Oaks gem is gone!
Closed
$750,000
8757 Sharmead Way, Fair Oaks, CA 95628
4beds
2,100sqft
Single Family Residence
Built in 1976
10,018 Square Feet Lot
$744,500 Zestimate®
$357/sqft
$3,444 Estimated rent
Home value
$744,500
$677,000 - $819,000
$3,444/mo
Zestimate® history
Owner options
List your home for rent
$3,444/mo
Rent Zestimate®
Find your next renter with Zillow Rental Manager. Plus, with online applications, you can quickly screen prospective tenants – for free.
$3,444/mo
Rent Zestimate®
Refinance and save
$5,026/mo
Est. payment
Refinancing to a lower rate could help reduce your monthly payments and save thousands over the life of the loan.
$5,026/mo
Est. payment
Explore your selling options
Work with a Zillow partner agent
Leverage their expertise and Zillow's premium Showcase listings to get your home seen by more buyers.
Get startedList with your own agent
Get your home in front of millions of buyers by listing it on Zillow.
Learn how to do itSell it yourself
Take full control of how buyers see your home on Zillow by listing For Sale by Owner (FSBO).
List your homeWhat's special
Two-car garageMeticulously landscaped backyardBackyard paradiseSparkling swimming poolPrivate front courtyard patioExpansive light-filled layoutStylish matte black hardware
Zillow last checked:
Listing updated:
Listed by:
Edgar Cano DRE #02102927 916-846-8496,
Berkshire Hathaway HomeServices-Drysdale Properties
Bought with:
Edgar Cano, DRE #02102927
Berkshire Hathaway HomeServices-Drysdale Properties
Source: MetroList Services of CA,MLS#: 226065373Originating MLS: MetroList Services, Inc.
Facts & features
Interior
Bedrooms & bathrooms
- Bedrooms: 4
- Bathrooms: 3
- Full bathrooms: 3
Dining room
- Features: Formal Area
Kitchen
- Features: Kitchen Island, Kitchen/Family Combo
Heating
- Central, Wood Stove
Cooling
- Ceiling Fan(s), Central Air, Attic Fan
Appliances
- Included: Free-Standing Refrigerator, Range Hood, Dishwasher, Microwave
- Laundry: Sink, Hookups Only, Inside, Inside Room
Features
- Flooring: Tile, Wood
- Number of fireplaces: 1
- Fireplace features: Living Room
Interior area
- Total structure area: 0
- Total interior livable area: 2,100 sqft
Property
Parking
- Total spaces: 2
- Parking features: Attached
- Attached garage spaces: 2
Features
- Levels: One
- Stories: 1
- Exterior features: Outdoor Kitchen, Outdoor Grill
- Has private pool: Yes
- Pool features: In Ground, Pool/Spa Combo
- Fencing: Back Yard
- Waterfront features: Pond
Lot
- Size: 10,018 Square Feet
- Features: Auto Sprinkler F&R, Dead End
Details
- Additional structures: Pergola
- Parcel number: 24604910080000
- Zoning: RD 3
- Special conditions: Standard
Construction
Type & style
- Home type: SingleFamily
- Architectural style: Ranch
- Property subtype: Single Family Residence
Materials
- Wood
- Foundation: Raised
- Roof: Shake
Condition
- Year built: 1976
Utilities & green energy
- Electric: 220 Volts, 220 Volts in Laundry
- Sewer: Public Sewer
- Water: Public
- Utilities for property: Sewer In & Connected, Natural Gas Connected
Community & HOA
Location
- Region: Fair Oaks
Financial & listing details
- Price per square foot: $357/sqft
- Tax assessed value: $482,980
- Date on market: 9/20/2026
Price history
| Date | Event | Price |
|---|---|---|
| 7/6/2026 | Sold | $750,000+7.3%$357/sqft |
Source: MetroList Services of CA #226065373 Report a problem | ||
| 5/27/2026 | Pending sale | $699,000$333/sqft |
Source: MetroList Services of CA #226065373 Report a problem | ||
| 5/22/2026 | Listed for sale | $699,000+74.8%$333/sqft |
Source: MetroList Services of CA #226065373 Report a problem | ||
| 10/13/2015 | Sold | $400,000$190/sqft |
Source: MetroList Services of CA #15055006 Report a problem | ||
Public tax history
| Year | Property taxes | Tax assessment |
|---|---|---|
| 2026 | -- | $482,980 +2% |
| 2025 | $5,694 +0.8% | $473,510 +2% |
| 2024 | $5,649 +3% | $464,226 +2% |
| 2023 | $5,484 +0.4% | $455,125 +2% |
| 2022 | $5,462 +2% | $446,202 +2% |
| 2021 | $5,355 +1.5% | $437,454 +1% |
| 2020 | $5,278 +2.6% | $432,970 +2% |
| 2019 | $5,143 +2.3% | $424,482 +2% |
| 2018 | $5,029 +1% | $416,160 +2% |
| 2017 | $4,977 +7% | $408,000 +2% |
| 2016 | $4,649 +291.7% | $400,000 +286.8% |
| 2015 | $1,187 +2.2% | $103,424 +2% |
| 2014 | $1,161 | $101,407 +0.5% |
| 2013 | -- | $100,950 +2% |
| 2012 | -- | $98,971 +2% |
| 2011 | -- | $97,031 +0.8% |
| 2010 | -- | $96,307 +1.8% |
| 2008 | -- | $94,645 +2% |
| 2007 | -- | $92,790 +2% |
| 2006 | -- | $90,972 +2% |
| 2005 | -- | $89,189 +2% |
| 2004 | -- | $87,441 +1.9% |
| 2003 | -- | $85,840 +2% |
| 2002 | -- | $84,158 +2% |
| 2001 | -- | $82,509 +2% |
| 2000 | -- | $80,892 |
Find assessor info on the county website
Neighborhood: 95628
Nearby homes
- $700,3004 bd3 ba2k sqft8751 Sharmead Way, Fair Oaks, CA 95628Off Market
- $573,6003 bd2 ba1.6k sqft8763 Sharmead Way, Fair Oaks, CA 95628Off Market
- $649,3004 bd3 ba1.9k sqft8769 Sharmead Way, Fair Oaks, CA 95628Off Market
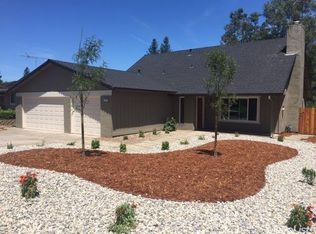
- $891,8004 bd2 ba2.7k sqft8760 Longmore Way, Fair Oaks, CA 95628Off Market
- $554,2003 bd2 ba1.7k sqft8756 Sharmead Way, Fair Oaks, CA 95628Off Market
- $540,0003 bd2 ba1.6k sqft8750 Sharmead Way, Fair Oaks, CA 95628Sold
- $889,2004 bd3 ba2.7k sqft8770 Longmore Way, Fair Oaks, CA 95628Off Market
- $633,6004 bd2 ba1.9k sqft8775 Sharmead Way, Fair Oaks, CA 95628Off Market
Nearby schools
GreatSchools rating
- 8/10Earl Legette Elementary SchoolGrades: K-6Distance: 0.7 mi
- 5/10Andrew Carnegie Middle SchoolGrades: 6-8Distance: 1.7 mi
- 8/10Bella Vista High SchoolGrades: 9-12Distance: 1.6 mi
Get a cash offer in 3 minutes
Find out how much your home could sell for in as little as 3 minutes with a no-obligation cash offer.
Estimated market value
$744,500
Get a cash offer in 3 minutes
Find out how much your home could sell for in as little as 3 minutes with a no-obligation cash offer.
Estimated market value
$744,500
- California
- Sacramento County
- Fair Oaks
- 95628
- 8757 Sharmead Way
