Skip main navigation
Sold for $1,544,460
  • $1,544,460

    8757 Southern Oaks Pl, Lorton, VA 22079

    5beds
    3,036sqft
    Single Family Residence
    Built in 2025
    6,410 Square Feet Lot
    $1,558,700 Zestimate®
    $509/sqft
    $4,564 Estimated rent

    Home value

    $1,558,700

    $1.47M - $1.65M

    $4,564/mo

    Zestimate® history
    Loading
    Loading...

    Owner options

    List your home for rent

    $4,564/mo

    Rent Zestimate®

    Find your next renter with Zillow Rental Manager. Plus, with online applications, you can quickly screen prospective tenants – for free.

    Learn more

    $4,564/mo

    Rent Zestimate®

    Refinance and save

    $9,861/mo

    Est. payment

    Refinancing to a lower rate could help reduce your monthly payments and save thousands over the life of the loan.

    See today's rates

    $9,861/mo

    Est. payment

    Explore your selling options

    Work with a Zillow partner agent

    Leverage their expertise and Zillow's premium Showcase listings to get your home seen by more buyers.

    Get started

    List with your own agent

    Get your home in front of millions of buyers by listing it on Zillow.

    Learn how to do it

    Sell it yourself

    Take full control of how buyers see your home on Zillow by listing For Sale by Owner (FSBO).

    List your home

    What's special

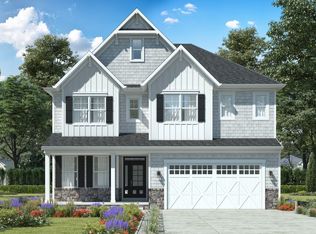
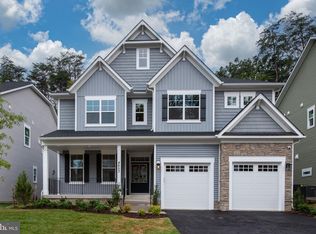
    Elegant stone exteriorRear loggiaInviting open layoutStunning taylor craftsman design
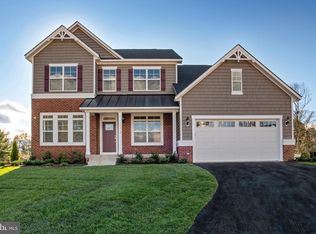
    QUICK MOVE IN -ACT NOW! MOVE IN SPRING! Don’t miss this rare chance to secure a brand-new single-family home in an exclusive community just off Hooes Rd in Lorton. With only 5 homesites available, opportunities are extremely limited! This stunning Taylor craftsman design offers an inviting open layout, elegant stone exterior, rear loggia, and a luxurious second-floor owner’s suite. With 5 bedrooms, 3 baths, and a spacious front-load 2-car garage with extended driveway, this home showcases an impressive array of high-end features throughout. A main-level bedroom with full bath comes included—perfect for guests or multigenerational living. The usable backyard backs to preserved wooded areas, creating a private, serene setting for outdoor living and entertaining. Take advantage of special financing options available now—this is your chance to lock in great terms and start personalizing your home. Interior images may include virtual staging or depict previously built homes of similar style that may have been modified.

    Zillow last checked:

    Listing updated:

    Listed by:

    Ken Dondero 571-233-1188,

    Tetra Corporation,

    Co-Listing Agent: Kenneth L Massie 703-391-6245,

    Tetra Corporation

    Bought with:

    Doreen Gagne, 0225208734

    Century 21 Redwood Realty

    Source: Bright MLS,MLS#: VAFX2237060MLS Logo

    Facts & features

    Interior

    Bedrooms & bathrooms
    • Bedrooms: 5
    • Bathrooms: 3
    • Full bathrooms: 3
    • Main level bathrooms: 1
    • Main level bedrooms: 1
    Basement
    • Area: 1427
    Heating
    • Forced Air, Central, ENERGY STAR Qualified Equipment, Natural Gas
    Cooling
    • Central Air, Humidity Control, ENERGY STAR Qualified Equipment, Heat Pump, Multi Units, Programmable Thermostat, Electric
    Appliances
    • Included: Microwave, Cooktop, Dishwasher, Disposal, Energy Efficient Appliances, ENERGY STAR Qualified Refrigerator, Ice Maker, Instant Hot Water, Double Oven, Oven, Oven/Range - Gas, Refrigerator, Stainless Steel Appliance(s), Water Heater, Tankless Water Heater, Gas Water Heater
    • Laundry: Hookup, Upper Level, Washer/Dryer Hookups Only
    Features
    • Soaking Tub, Bathroom - Stall Shower, Bathroom - Tub Shower, Bathroom - Walk-In Shower, Breakfast Area, Chair Railings, Crown Molding, Dining Area, Efficiency, Entry Level Bedroom, Family Room Off Kitchen, Open Floorplan, Floor Plan - Traditional, Formal/Separate Dining Room, Eat-in Kitchen, Kitchen - Gourmet, Kitchen Island, Pantry, Primary Bath(s), Recessed Lighting, Upgraded Countertops, Walk-In Closet(s), 9'+ Ceilings, Dry Wall
    • Flooring: Carpet, Ceramic Tile, Luxury Vinyl, Concrete, Tile/Brick
    • Doors: Insulated, Sliding Glass
    • Windows: Double Pane Windows, Energy Efficient, ENERGY STAR Qualified Windows, Insulated Windows, Low Emissivity Windows
    • Basement: Heated,Interior Entry,Concrete,Rough Bath Plumb,Sump Pump,Unfinished,Windows,Other
    • Number of fireplaces: 1
    • Fireplace features: Gas/Propane
    Interior area
    • Total structure area: 4,893
    • Total interior livable area: 3,036 sqft
    • Finished area above ground: 3,036

    Property

    Parking
    • Total spaces: 4
    • Parking features: Garage Door Opener, Inside Entrance, Garage Faces Front, Asphalt, Attached, Driveway, On Street
    • Attached garage spaces: 2
    • Uncovered spaces: 2
    • Details: Garage Sqft: 430
    Accessibility
    • Accessibility features: Accessible Doors, Accessible Entrance
    Features
    • Levels: Three
    • Stories: 3
    • Exterior features: Lighting, Rain Gutters
    • Pool features: None
    • Has view: Yes
    • View description: Street, Trees/Woods
    Lot
    • Size: 6,410 Square Feet
    • Dimensions: 131 x 67
    • Features: Adjoins - Open Space, Adjoins - Public Land, Backs - Open Common Area, Backs - Parkland, Backs to Trees, Cleared, Front Yard, Interior Lot, Landscaped, No Thru Street, Rear Yard, SideYard(s), Wooded, Other, Suburban, Soil Study Avail
    Details
    • Additional structures: Above Grade
    • Parcel number: 0983 21 0003
    • Zoning: RESIDENTIAL
    • Special conditions: Standard
    • Other equipment: None

    Construction

    Type & style
    • Home type: SingleFamily
    • Architectural style: Craftsman,Colonial,Contemporary,Transitional,Traditional
    • Property subtype: Single Family Residence
    Materials
    • Batts Insulation, Blown-In Insulation, Asphalt, Brick, Low VOC Products/Finishes, Rough-In Plumbing, Spray Foam Insulation, Stone, Other
    • Foundation: Concrete Perimeter, Passive Radon Mitigation
    • Roof: Architectural Shingle,Shingle
    Condition
    • Excellent
    • New construction: Yes
    • Year built: 2025
    Details
    • Builder model: The Grant
    • Builder name: Christopher Companies

    Utilities & green energy

    • Electric: 200+ Amp Service
    • Sewer: Public Sewer
    • Water: Public
    • Utilities for property: Cable Connected, Cable Available, Electricity Available, Natural Gas Available, Phone Available, Sewer Available, Water Available, Broadband, Cable, Fiber Optic

    Community & HOA

    Community
    • Security: Carbon Monoxide Detector(s), Fire Alarm, Main Entrance Lock, Smoke Detector(s), Fire Escape
    • Subdivision: None Available
    HOA
    • Has HOA: Yes
    • Services included: Common Area Maintenance
    • HOA fee: $250 quarterly
    Location
    • Region: Lorton

    Financial & listing details

    • Price per square foot: $509/sqft
    • Date on market: 4/30/2025
    • Listing agreement: Exclusive Right To Sell
    • Listing terms: Cash,Conventional,FHA,VA Loan
    • Ownership: Fee Simple
    • Road surface type: Black Top

    Price history

    DateEventPrice
    2/18/2026Pending sale$1,539,990-0.3%$507/sqft
    Source: Bright MLS #VAFX2237060 Report a problem
    2/13/2026Sold$1,544,460+0.3%$509/sqft
    Source: Bright MLS #VAFX2237060 Report a problem
    1/15/2026Price change$1,539,990+3.5%$507/sqft
    Source: Bright MLS #VAFX2237060 Report a problem
    10/27/2025Price change$1,487,900+11%$490/sqft
    Source: Bright MLS #VAFX2237060 Report a problem
    4/30/2025Listed for sale$1,339,900$441/sqft
    Source: Bright MLS #VAFX2237060 Report a problem

    Public tax history

    Tax history is unavailable.

    Neighborhood: 22079

    Nearby schools

    GreatSchools rating
    Schools provided by the listing agent
    • Elementary: Silverbrook
    • Middle: South County
    • High: South County
    • District: Fairfax County Public Schools

    Source: Bright MLS. This data may not be complete. We recommend contacting the local school district to confirm school assignments for this home.

    Get a cash offer in 3 minutes
    Find out how much your home could sell for in as little as 3 minutes with a no-obligation cash offer.
    Estimated market value
    $1,558,700
    Get a cash offer in 3 minutes
    Find out how much your home could sell for in as little as 3 minutes with a no-obligation cash offer.
    Estimated market value
    $1,558,700