Live off the beaten path, owning 1.96 acres, just minutes from everything while still in O'Fallon School District! This property offers opportunity like few others do. This is a Lebanon address in O'Fallon Township. There are two parcels. With a 0.62 acre driveway separating you from the main road the total acreage is 1.96 and is a dream come true! Brick and vinyl split level homestead features 4 bedrooms and 3 full baths, 39x22 oversized 2 car detached garage with asphalt floor, electric, and well house with UV filter (well pump new 2023), attached 39x12 enclosed carport, and an attached former chicken coop area. There is an additional 32x32 insulated pole barn with concrete floors, power, compressor & outdoor fridge, door heights are 13' and 11'. Ample asphalt parking. House and both garages are each on their own power meters (three total). Primary parcel is 1.34 acres. First level den has double doors and would be perfect for home office, home gym, movie room - you name it - newer vinyl plank floors and easy access dog door leads out to the fenced yard which connects to the detached garage. Main level is where you'll find the kitchen with large pantry and newer stainless LG appliances that includes refrigerator, microwave, electric range, dishwasher, and there is a disposal! Dining area is adjacent the kitchen and leads out new sliding glass doors with built-in blinds to the newer composite deck and above ground pool. Back inside the living room you'll find a wood burning stove. Three good sized bedrooms and two full bathrooms upstairs. Fourth bedroom, third full bath, office/bonus room, laundry and utility rooms in the lower level. Many updates - including but not limited to interior doors, toilets, kitchen sink and counters, and appliances in 2020! HVAC replaced in 2020. Roof, gutters & siding new in 2021. Water heater new 2024. Septic riser new in 2024. Located moments from interstate access, SAFB, Metro Rec Plex, Downtown O'Fallon and more... properties like this do not come available every day. Schedule now, showings begin Thursday!
Active under contract
Listed by: RE/MAX Preferred • Emily R Greenstreet • 618-534-0500
$399,900
8757 Us Route 50, Lebanon, IL 62254
4beds
2,860sqft
Single Family Residence
Built in 1978
1.96 Acres Lot
$392,900 Zestimate®
$140/sqft
$-- HOA
What's special
Above ground poolNewer composite deckAmple asphalt parkingNewer vinyl plank floors
- 57 days
- 44
- 1
Likely to sell faster than
Zillow last checked:
Listing updated:
Listed by:
Emily R Greenstreet 618-534-0500,
RE/MAX Preferred
Source: MARIS,MLS#: 26029330 Originating MLS: Southwestern Illinois Board of REALTORS
Originating MLS: Southwestern Illinois Board of REALTORSFacts & features
Interior
Bedrooms & bathrooms
- Bedrooms: 4
- Bathrooms: 3
- Full bathrooms: 3
Primary bedroom
- Features: Floor Covering: Carpeting
- Level: Upper
- Area: 192
- Dimensions: 12x16
Bedroom 2
- Features: Floor Covering: Carpeting
- Level: Upper
- Area: 110
- Dimensions: 10x11
Bedroom 3
- Features: Floor Covering: Carpeting
- Level: Upper
- Area: 150
- Dimensions: 10x15
Bedroom 4
- Features: Floor Covering: Ceramic Tile
- Level: Lower
- Area: 195
- Dimensions: 13x15
Primary bathroom
- Features: Floor Covering: Carpeting, Ceramic Tile
- Level: Upper
- Area: 70
- Dimensions: 10x7
Bathroom 2
- Features: Floor Covering: Ceramic Tile
- Level: Upper
- Area: 72
- Dimensions: 9x8
Bathroom 3
- Features: Floor Covering: Ceramic Tile
- Level: Lower
- Area: 54
- Dimensions: 9x6
Bonus room
- Features: Floor Covering: Ceramic Tile
- Level: Lower
- Area: 154
- Dimensions: 14x11
Den
- Features: Floor Covering: Luxury Vinyl Plank
- Level: First
- Area: 460
- Dimensions: 23x20
Dining room
- Features: Floor Covering: Laminate
- Level: Main
- Area: 182
- Dimensions: 14x13
Kitchen
- Features: Floor Covering: Vinyl
- Level: Main
- Area: 168
- Dimensions: 14x12
Laundry
- Features: Floor Covering: Vinyl
- Level: Lower
- Area: 132
- Dimensions: 6x22
Living room
- Features: Floor Covering: Carpeting
- Level: Main
- Area: 300
- Dimensions: 12x25
Other
- Features: Floor Covering: Laminate
- Level: Main
- Area: 48
- Dimensions: 6x8
Utility room
- Features: Floor Covering: Concrete
- Level: Lower
- Area: 48
- Dimensions: 8x6
Heating
- Propane, Wood
Cooling
- Central Air, Electric
Appliances
- Included: Stainless Steel Appliance(s), Dishwasher, Disposal, Dryer, Microwave, Electric Range, Refrigerator, Washer, Electric Water Heater, Water Softener
- Laundry: In Basement, Laundry Room
Features
- Basement: Crawl Space,Partial,Sleeping Area,Storage Space,Sump Pump
- Number of fireplaces: 1
- Fireplace features: Free Standing, Living Room, Wood Burning Stove
Interior area
- Total structure area: 2,860
- Total interior livable area: 2,860 sqft
- Finished area above ground: 2,044
- Finished area below ground: 816
Property
Parking
- Total spaces: 2
- Parking features: Additional Parking, Asphalt, Attached Carport, Detached, Garage, Oversized, Parking Lot, Paved, RV Access/Parking, RV Garage, Varies by Unit, Workshop in Garage, Carport
- Garage spaces: 2
Features
- Levels: Multi/Split
- Patio & porch: Composite, Deck
- Has private pool: Yes
- Pool features: Above Ground
- Fencing: Wire,Wood
Lot
- Size: 1.96 Acres
- Dimensions: 208.89 x 208.89
- Features: Adjoins Open Ground
Details
- Additional structures: Garage(s), Outbuilding, Pole Barn(s), Utility Building, Workshop
- Parcel number: 0434.0200004
- Special conditions: Standard
- Other equipment: Compressor, DC Well Pump
Construction
Type & style
- Home type: SingleFamily
- Architectural style: Split Level
- Property subtype: Single Family Residence
Materials
- Brick, Vinyl Siding
- Roof: Architectural Shingle
Condition
- Year built: 1978
Utilities & green energy
- Electric: Ameren
- Sewer: Private Sewer, Septic Tank
- Water: Well
- Utilities for property: Electricity Connected, Propane
Community & HOA
Community
- Subdivision: Not In A Subdivision
HOA
- Has HOA: No
Location
- Region: Lebanon
Financial & listing details
- Price per square foot: $140/sqft
- Tax assessed value: $79,372
- Annual tax amount: $5,548
- Date on market: 6/4/2026
- Cumulative days on market: 57 days
- Listing terms: Cash,Conventional,FHA,VA Loan
- Ownership: Private
- Electric utility on property: Yes
- Road surface type: Asphalt
Estimated market value
$392,900
$373,000 - $413,000
$2,443/mo
Price history
| Date | Event | Price |
|---|---|---|
| 6/29/2026 | Contingent | $399,900$140/sqft |
Source:  MARIS #26029330 Report a problem MARIS #26029330 Report a problem | ||
| 6/17/2026 | Price change | $399,900-5.9%$140/sqft |
Source: MARIS #26029330 Report a problem | ||
| 6/4/2026 | Listed for sale | $425,000+59.8%$149/sqft |
Source: MARIS #26029330 Report a problem | ||
| 7/16/2019 | Sold | $266,000$93/sqft |
Source: Agent Provided Report a problem | ||
Public tax history
| Year | Property taxes | Tax assessment |
|---|---|---|
| 2024 | $5,034 +9.4% | $79,372 +12.7% |
| 2023 | $4,602 +6.2% | $70,447 +8.8% |
| 2022 | $4,332 +7.3% | $64,767 +7.5% |
| 2021 | $4,036 +1.1% | $60,271 +2.1% |
| 2020 | $3,994 +1.5% | $59,039 +3.5% |
| 2019 | $3,934 +2.9% | $57,053 +3% |
| 2018 | $3,823 +91% | $55,396 -0.6% |
| 2017 | $2,001 | $55,732 +2.4% |
| 2016 | $2,001 -46.1% | $54,431 +1.2% |
| 2014 | $3,711 -12.1% | $53,801 +1.6% |
| 2013 | $4,220 | $52,977 -1.6% |
| 2012 | -- | $53,860 -16.3% |
| 2011 | -- | $64,315 -1.9% |
| 2010 | -- | $65,581 |
| 2009 | -- | $65,581 +8.5% |
| 2006 | -- | $60,453 +7% |
| 2005 | $3,597 +10.9% | $56,482 -46.6% |
| 2004 | $3,243 | $105,772 +117.9% |
| 2003 | -- | $48,533 +6.2% |
| 2002 | -- | $45,704 +2.2% |
| 2001 | -- | $44,711 +29% |
| 2000 | -- | $34,659 |
Find assessor info on the county website
Monthly payment
Est. payment
Payment breakdown
Explore the cost of this home by adjusting the details. Changes won't be saved.Climate risks
Neighborhood: 62254
Nearby schools
Schools provided by the listing agent
- Elementary: Ofallon Dist 90
- Middle: Ofallon Dist 90
- High: Ofallon
Source: MARIS. This data may not be complete. We recommend contacting the local school district to confirm school assignments for this home.
Similar homes
- $399,5004 bd3 ba2.6k sqft326 Fairwood Hills Rd, O Fallon, IL 62269For Sale

 MLS ID #26058503, Misael Chacon, Beycome Brokerage Realty LLC. MARIS
 - $400,0004 bd3 ba2.7k sqft1117 Woodleaf Dr, O Fallon, IL 62269For Sale
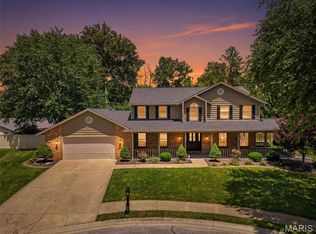 MLS ID #26040356, Stephen A Ellerbrake, Keller Williams Pinnacle. MARIS
 - $385,0004 bd3 ba2.6k sqft810 Meadowlark Dr, O'Fallon, IL 62269For Sale
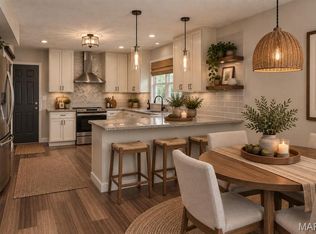 MLS ID #26049726, Lisa C Diserens, Re/Max Signature Properties. MARIS
 - $410,0004 bd3 ba4k sqft442 Schwarz Rd, O Fallon, IL 62269For Sale
 MLS ID #26039595, Linda M Linder, Strano & Associates. MARIS
 - $365,0004 bd4 ba2.4k sqft630 Aladar Dr, O Fallon, IL 62269For SaleMLS ID #26030760, Monica Lemp, Keller Williams Marquee. MARIS
- $325,0003 bd3 ba2.3k sqft503 Westfield Dr, O'Fallon, IL 62269For SaleMLS ID #26042732, Tim S Wooff, Wooff Realtors. MARIS
- $275,0004 bd2 ba2.7k sqft35 Harmon Dr, Lebanon, IL 62254For SaleMLS ID #26048626, Louie E McCoy, Keller Williams Marquee. MARIS
- $375,0003 bd3 ba2.7k sqft8504 Country Ln, Troy, IL 62294For SaleMLS ID #26054681, Kelly A May-Bramlet, Coldwell Banker Brown Realtors. MARIS
- $439,9003 bd3 ba2.2k sqft3406 Chippewa Dr, Shiloh, IL 62221For SaleMLS ID #26049935, Erica L Timko, Keller Williams Marquee. MARIS
- $392,0005 bd4 ba2.4k sqft1503 Progress Ln, Belleville, IL 62221For SaleMLS ID #26047361, Linda R Frierdich, Century 21 Advantage. MARIS
- $410,0003 bd4 ba2.5k sqft531 Taake Ln, Troy, IL 62294For SaleMLS ID #26049821, Ranae Harris, RE/MAX Alliance. MARIS
- $269,0004 bd2 ba1.5k sqft9856 Oak Grove School Rd, Lebanon, IL 62254For SaleMLS ID #26053206, Logan Ankeny, NextHome Simple Transitions IL. MARIS
- $375,0004 bd3 ba2.7k sqft2049 Mullins Creek Rd, Dupo, IL 62239For SaleMLS ID #26038147, Linda R Frierdich, Century 21 Advantage. MARIS
- $418,0003 bd4 ba2.8k sqft121 E Willow Bend Dr, Glen Carbon, IL 62034For SaleMLS ID #26056828, Misael Chacon, Beycome Brokerage Realty LLC. MARIS
- $287,5004 bd4 ba3.2k sqft208 Saint Sabre Dr, Belleville, IL 62226For SaleMLS ID #26053984, Chad H Doyle, RE/MAX Preferred. MARIS
- $364,9004 bd3 ba2.7k sqft404 Hunters Gln, Belleville, IL 62220For SaleMLS ID #26037696, Robin Ortiz, RE/MAX Results Realty. MARIS
- $435,0005 bd5 ba3.4k sqft1145 Stonewolf Trl, Fairview Heights, IL 62208For SaleMLS ID #26025864, Linda R Frierdich, Century 21 Advantage. MARIS
- $373,0004 bd3 ba2.1k sqft6912 Arbor Cove Dr, Fairview Heights, IL 62208For SaleMLS ID #26031875, Charmia Wren, Coldwell Banker Brown Realtors. MARIS
- $375,0004 bd4 ba2.9k sqft269 Harbor Mill Dr, Troy, IL 62294For SaleMLS ID #26055259, Jennifer L Miller, RE/MAX Alliance. MARIS
- $329,0003 bd3 ba2.2k sqft908 Amesbury Ct, Belleville, IL 62221For SaleMLS ID #26054535, Erica L Timko, Keller Williams Marquee. MARIS
