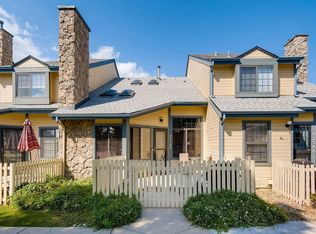
A steal of a deal!!! Don't miss this fantastic opportunity to own a stunning two-story end unit townhome in Vista Village! This thoughtfully designed property boasts a range of features and amenities that promise comfortable and convenient modern living. Situated in one of the best locations in the community, this townhome offers easy access to a myriad of amenities, including restaurants, shops, parks, and public transportation. As you step inside, you'll be greeted by an open and spacious living area on the ground floor. The layout seamlessly connects the living room, dining area, and kitchen, creating an inviting atmosphere for both daily living and entertaining guests. The well-appointed kitchen is a chef's dream, featuring sleek granite countertops, all appliances, ample cabinet storage, and a convenient breakfast bar for quick meals. Upstairs, you'll find two generously sized bedrooms, each with its own ensuite bathroom and aloft area that's perfect for an office. These comfortable retreats offer privacy and tranquility, making them perfect for relaxation and rest. Large windows and 4 skylights flood the space with natural light, creating a warm and inviting ambiance. Enjoy outdoor living with a fenced, private patio, perfect for sipping your morning coffee or unwinding after a long day. The convenience of an attached 2 car garage provides secure parking and additional storage space. Residents of this townhome community have access to a swimming pool and landscaped common areas. The townhome lifestyle means minimal yard work, allowing you to spend more time doing the things you love. This property has been meticulously maintained and includes a 1 year new furnace. Whether you're a first-time buyer, a downsizer, or anyone seeking the perfect blend of urban living and modern comfort, this two-story townhome presents an excellent opportunity. Contact us today to schedule a viewing and explore all that this wonderful home has to offer.
Sold for $419,000
$419,000
8758 Allison Drive #A, Westminster, CO 80005
2beds
1,420sqft
Townhouse
Built in 1995
1,045 Square Feet Lot
$402,200 Zestimate®
$295/sqft
$2,308 Estimated rent
Home value
$402,200
$382,000 - $422,000
$2,308/mo
Zestimate® history
Owner options
List your home for rent
$2,308/mo
Rent Zestimate®
Find your next renter with Zillow Rental Manager. Plus, with online applications, you can quickly screen prospective tenants – for free.
$2,308/mo
Rent Zestimate®
Refinance and save
$2,839/mo
Est. payment
Refinancing to a lower rate could help reduce your monthly payments and save thousands over the life of the loan.
$2,839/mo
Est. payment
Explore your selling options
Work with a Zillow partner agent
Leverage their expertise and Zillow's premium Showcase listings to get your home seen by more buyers.
Get startedList with your own agent
Get your home in front of millions of buyers by listing it on Zillow.
Learn how to do itSell it yourself
Take full control of how buyers see your home on Zillow by listing For Sale by Owner (FSBO).
List your homeWhat's special
Zillow last checked:
Listing updated:
Listed by:
Jim Weichselbaum 303-888-4900 jmweichselbaum@gmail.com,
RE/MAX 100 INC.,
Julia Weichselbaum 303-359-5368,
RE/MAX 100 INC.
Bought with:
Nancy Hicks, 100067976
City West Real Estate
Source: REcolorado as distributed by MLS GRID,MLS#: 6224943
Facts & features
Interior
Bedrooms & bathrooms
- Bedrooms: 2
- Bathrooms: 3
- Full bathrooms: 2
- 1/2 bathrooms: 1
- Main level bathrooms: 1
Primary bedroom
- Level: Upper
- Area: 275 Square Feet
- Dimensions: 11 x 25
Bedroom
- Description: Second Primary Bedroom
- Level: Upper
Primary bathroom
- Level: Upper
Bathroom
- Level: Main
Bathroom
- Level: Upper
Dining room
- Level: Main
- Area: 90 Square Feet
- Dimensions: 9 x 10
Kitchen
- Level: Main
- Area: 70 Square Feet
- Dimensions: 7 x 10
Laundry
- Level: Main
Living room
- Level: Main
- Area: 204 Square Feet
- Dimensions: 12 x 17
Loft
- Level: Upper
Heating
- Forced Air
Cooling
- Central Air
Appliances
- Included: Dryer, Microwave, Oven, Refrigerator, Washer
Features
- Ceiling Fan(s), Vaulted Ceiling(s)
- Windows: Double Pane Windows, Skylight(s)
- Has basement: No
- Number of fireplaces: 1
- Fireplace features: Gas Log, Living Room
- Common walls with other units/homes: End Unit
Interior area
- Total structure area: 1,420
- Total interior livable area: 1,420 sqft
- Finished area above ground: 1,420
Property
Parking
- Total spaces: 2
- Parking features: Garage - Attached
- Attached garage spaces: 2
Features
- Levels: Two
- Stories: 2
- Entry location: Ground
- Patio & porch: Patio
Lot
- Size: 1,045 Square Feet
Details
- Parcel number: 418321
- Special conditions: Standard
Construction
Type & style
- Home type: Townhouse
- Property subtype: Townhouse
- Attached to another structure: Yes
Materials
- Frame
- Roof: Composition
Condition
- Year built: 1995
Utilities & green energy
- Sewer: Public Sewer
- Water: Public
Community & HOA
Community
- Subdivision: Vista Village
HOA
- Has HOA: Yes
- Amenities included: Pool
- Services included: Insurance, Maintenance Grounds, Maintenance Structure, Sewer, Snow Removal, Trash, Water
- HOA fee: $355 monthly
- HOA name: Hammersmith Management
- HOA phone: 303-980-0700
Location
- Region: Westminster
Financial & listing details
- Price per square foot: $295/sqft
- Tax assessed value: $436,655
- Annual tax amount: $1,794
- Date on market: 9/4/2023
- Listing terms: Cash,Conventional,FHA,VA Loan
- Exclusions: None
- Ownership: Corporation/Trust
Price history
| Date | Event | Price |
|---|---|---|
| 1/5/2024 | Sold | $419,000$295/sqft |
Source:  REcolorado as distributed by MLS GRID #6224943 Report a problem REcolorado as distributed by MLS GRID #6224943 Report a problem | ||
| 12/6/2023 | Pending sale | $419,000$295/sqft |
Source: REcolorado as distributed by MLS GRID #6224943 Report a problem | ||
| 11/19/2023 | Listed for sale | $419,000$295/sqft |
Source: REcolorado as distributed by MLS GRID #6224943 Report a problem | ||
| 11/18/2023 | Pending sale | $419,000$295/sqft |
Source: REcolorado as distributed by MLS GRID #6224943 Report a problem | ||
| 11/14/2023 | Price change | $419,000-2.5%$295/sqft |
Source: REcolorado as distributed by MLS GRID #6224943 Report a problem | ||
| 10/25/2023 | Price change | $429,950-2.3%$303/sqft |
Source: REcolorado as distributed by MLS GRID #6224943 Report a problem | ||
| 10/3/2023 | Price change | $439,950-2.2%$310/sqft |
Source: REcolorado as distributed by MLS GRID #6224943 Report a problem | ||
| 9/4/2023 | Listed for sale | $450,000+151.4%$317/sqft |
Source: REcolorado as distributed by MLS GRID #6224943 Report a problem | ||
| 10/22/2013 | Sold | $179,000-3.2%$126/sqft |
Source: Public Record Report a problem | ||
| 8/27/2013 | Listed for sale | $185,000+6%$130/sqft |
Source: RE/MAX Alliance #1225007 Report a problem | ||
| 9/7/2012 | Sold | $174,500-2.2%$123/sqft |
Source: Public Record Report a problem | ||
| 8/14/2012 | Pending sale | $178,500$126/sqft |
Source: RE/MAX ALLIANCE #1118586 Report a problem | ||
| 8/9/2012 | Listed for sale | $178,500+3.2%$126/sqft |
Source: RE/MAX Alliance #1118586 Report a problem | ||
| 1/21/2012 | Listing removed | $172,900$122/sqft |
Source: Keller Williams Realty Professionals #1048406 Report a problem | ||
| 10/5/2011 | Price change | $172,900-1.2%$122/sqft |
Source: Keller Williams Realty Professionals #1040361 Report a problem | ||
| 6/12/2011 | Listed for sale | $174,950$123/sqft |
Source: Keller Williams Realty Professionals #1040361 Report a problem | ||
| 4/26/2011 | Listing removed | $174,950$123/sqft |
Source: Keller Williams Realty Professionals #985419 Report a problem | ||
| 4/9/2011 | Listed for sale | $174,950-4.9%$123/sqft |
Source: Keller Williams Realty Professionals #985419 Report a problem | ||
| 4/20/2004 | Sold | $184,000+18.8%$130/sqft |
Source: Public Record Report a problem | ||
| 12/2/1999 | Sold | $154,900+22.5%$109/sqft |
Source: Public Record Report a problem | ||
| 11/2/1994 | Sold | $126,400$89/sqft |
Source: Public Record Report a problem | ||
Public tax history
| Year | Property taxes | Tax assessment |
|---|---|---|
| 2025 | $2,022 0% | $27,291 +2.7% |
| 2024 | $2,023 +12.8% | $26,564 |
| 2023 | $1,794 -1.5% | $26,564 +15.2% |
| 2022 | $1,820 +6% | $23,065 -2.8% |
| 2021 | $1,718 | $23,729 +5.4% |
| 2020 | $1,718 +1.6% | $22,522 |
| 2019 | $1,690 +15.8% | $22,522 +19.8% |
| 2018 | $1,459 | $18,800 |
| 2017 | $1,459 +19.2% | $18,800 +16.7% |
| 2016 | $1,224 +100% | $16,111 |
| 2015 | $612 -43.2% | $16,111 +20.1% |
| 2014 | $1,078 +98.3% | $13,413 |
| 2013 | $544 -48.8% | $13,413 -2.2% |
| 2012 | $1,061 -2.6% | $13,715 |
| 2011 | $1,089 +0.1% | $13,715 -3.3% |
| 2010 | $1,088 -10.3% | $14,180 |
| 2009 | $1,212 +0.2% | $14,180 -10.1% |
| 2008 | $1,209 +0.1% | $15,770 |
| 2007 | $1,208 0% | $15,770 +1.3% |
| 2006 | $1,208 -2.1% | $15,560 +0.5% |
| 2005 | $1,235 +10.7% | $15,490 |
| 2004 | $1,115 -0.2% | $15,490 |
| 2003 | $1,117 +1.8% | $15,490 +1.4% |
| 2002 | $1,097 +5.4% | $15,270 +17.2% |
| 2001 | $1,041 -1.1% | $13,030 |
| 2000 | $1,052 | $13,030 |
Find assessor info on the county website
Neighborhood: 80005
Nearby homes
- $373,7002 bd3 ba1.1k sqft8758 Allison Dr APT B, Westminster, CO 80005Off Market
- $412,1003 bd3 ba1.3k sqft8758 Allison Dr APT C, Westminster, CO 80005Off Market

- $396,9003 bd3 ba1.3k sqft8758 Allison Dr APT D, Westminster, CO 80005Off Market
- $373,5002 bd2 ba1.1k sqft8758 Allison Dr APT E, Westminster, CO 80005Off Market

- $405,7002 bd3 ba1.4k sqft8758 Allison Dr APT F, Westminster, CO 80005Off Market
- $---- bd-- ba-- sqft8758 Allison Dr APT E, Arvada, CO 80005Off Market
- $392,1002 bd3 ba1.4k sqft8754 Allison Dr APT A, Arvada, CO 80005Off Market
- $2,5953 bd3 ba1.3k sqft8754 Allison Dr APT B, Arvada, CO 80005For Rent
Nearby schools
GreatSchools rating
- 8/10Weber Elementary SchoolGrades: PK-5Distance: 0.7 mi
- 4/10Moore Middle SchoolGrades: 6-8Distance: 0.2 mi
- 6/10Pomona High SchoolGrades: 6-12Distance: 0.4 mi
Schools provided by the listing agent
- Elementary: Weber
- Middle: Moore
- High: Pomona
- District: Jefferson County R-1
Source: REcolorado as distributed by MLS GRID. This data may not be complete. We recommend contacting the local school district to confirm school assignments for this home.
Get a cash offer in 3 minutes
Find out how much your home could sell for in as little as 3 minutes with a no-obligation cash offer.
Estimated market value
$402,200
Get a cash offer in 3 minutes
Find out how much your home could sell for in as little as 3 minutes with a no-obligation cash offer.
Estimated market value
$402,200
- Colorado
- Jefferson County
- Westminster
- 80005
- 8758 Allison Drive Unit A
Nearby cities
Nearby zip codes
Other Westminster Topics
