One or more photo(s) has been virtually staged. AMAZING PRICE IMPROVEMENT! Walk into equity! Motivated Sellers. Welcome to the highly sought-after Lake Vista Village Community! This stunning 4-bedroom, 2.5-bath home boasts 2,674 sq ft of living space. As you arrive, you'll notice the freshly painted exterior and mature landscaping that add to the home's curb appeal. Step inside to a bright and airy interior, where natural light floods through the high vaulted ceilings of the great room and dining area. The chef's kitchen, ideal for entertaining, features stainless steel appliances, a walk-in pantry, and a breakfast bar that opens to the living room and the outside paved patio—perfect for gatherings. French doors lead from the living room to an oversized Florida room surrounded by newer windows, with ceiling fans and an A/C unit, making it an excellent space for an office, game room, or additional dining area. The primary bedroom is conveniently located on the first floor, offering privacy and comfort with its his-and-her walk-in closets and an en suite bathroom featuring dual sinks, a garden tub, and a shower and private access to the Florida room as well. Upstairs, you'll find a versatile loft area, three additional bedrooms, and a full bath. Recent upgrades include a new roof (2022), exterior and interior paint (2022), newer laminate flooring (2021) in all of the bedrooms, stairs and loft area, and a recently serviced A/C system. The fully fenced backyard provides ample space for BBQs or gardening.This remarkable home comes with a low HOA fee and access to an array of amenities at Vista Lakes, including a Residents' Club, Fitness Center, five pools, two lighted tennis courts, four parks, a soccer field, a Little League-sized baseball/softball field, a lakeside trail, boat docks, and a fishing pier. Location is everything! This home is conveniently situated near Lake Nona’s Medical City (12.9 miles) , Orlando International Airport (5.9 miles), FL-417 (6.4 miles) , theme parks (less than 30 mins.), Lake Nona (7.3 miles), East Valencia Community College (6.3 miles), Downtown Orlando (11.8 miles), Cocoa Beach and Kennedy Space Center (less than an hour), top-rated schools, major shopping centers, and dining options. Call today to schedule your own private showing before this gem is gone!
Sold for $455,000
$455,000
8758 HASTINGS BEACH BOULEVARD, ORLANDO, FL 32829
4beds
2,674sqft
Single Family Residence
Built in 2004
6,570 Square Feet Lot
$493,600 Zestimate®
$170/sqft
$3,085 Estimated rent
Home value
$493,600
$469,000 - $518,000
$3,085/mo
Zestimate® history
Owner options
List your home for rent
$3,085/mo
Rent Zestimate®
Find your next renter with Zillow Rental Manager. Plus, with online applications, you can quickly screen prospective tenants – for free.
$3,085/mo
Rent Zestimate®
Refinance and save
$3,330/mo
Est. payment
Refinancing to a lower rate could help reduce your monthly payments and save thousands over the life of the loan.
$3,330/mo
Est. payment
Explore your selling options
Work with a Zillow partner agent
Leverage their expertise and Zillow's premium Showcase listings to get your home seen by more buyers.
Get startedList with your own agent
Get your home in front of millions of buyers by listing it on Zillow.
Learn how to do itSell it yourself
Take full control of how buyers see your home on Zillow by listing For Sale by Owner (FSBO).
List your homeWhat's special
Zillow last checked:
Listing updated:
Listed by:
Bobby Mims 407-917-0867,
VOS REAL ESTATE LLC 407-917-0867,
Lindsey Mims 407-619-9672,
VOS REAL ESTATE LLC
Bought with:
Non-Member Agent
STELLAR NON-MEMBER OFFICE
Source: Stellar MLS,MLS#: V4936472 Originating MLS: West Volusia
Originating MLS: West Volusia
Facts & features
Interior
Bedrooms & bathrooms
- Bedrooms: 4
- Bathrooms: 3
- Full bathrooms: 2
- 1/2 bathrooms: 1
Rooms
- Room types: Attic, Bonus Room, Den/Library/Office, Family Room, Florida Room, Great Room, Utility Room, Loft
Primary bedroom
- Features: Ceiling Fan(s), En Suite Bathroom, Other, Walk-In Closet(s)
- Level: First
- Dimensions: 18x14
Bedroom 2
- Features: Ceiling Fan(s), Built-in Closet
- Level: Second
- Dimensions: 10x12
Bedroom 3
- Features: Ceiling Fan(s), Built-in Closet
- Level: Second
- Dimensions: 10x12
Bedroom 4
- Features: Ceiling Fan(s), Built-in Closet
- Level: Second
- Dimensions: 12x11
Primary bathroom
- Features: Dual Sinks, En Suite Bathroom, Exhaust Fan, Garden Bath, Tub With Shower
- Level: First
Dinette
- Level: First
- Dimensions: 9x8
Florida room
- Features: Ceiling Fan(s), Other
- Level: First
- Dimensions: 20x27
Great room
- Features: Storage Closet
- Level: First
- Dimensions: 17x22
Kitchen
- Features: Breakfast Bar, Pantry, Walk-In Closet(s)
- Level: First
- Dimensions: 15x13
Living room
- Level: First
- Dimensions: 17x13
Loft
- Level: Second
- Dimensions: 13x9
Utility room
- Level: First
- Dimensions: 5x6
Heating
- Central, Electric
Cooling
- Central Air
Appliances
- Included: Cooktop, Dishwasher, Disposal, Electric Water Heater, Microwave, Refrigerator
- Laundry: Inside, Laundry Room
Features
- Built-in Features, Ceiling Fan(s), Eating Space In Kitchen, High Ceilings, Kitchen/Family Room Combo, Living Room/Dining Room Combo, Open Floorplan, Primary Bedroom Main Floor, Solid Wood Cabinets, Split Bedroom, Thermostat, Tray Ceiling(s), Vaulted Ceiling(s), Walk-In Closet(s)
- Flooring: Ceramic Tile, Laminate
- Doors: French Doors, Sliding Doors
- Windows: Blinds, Window Treatments
- Has fireplace: No
Interior area
- Total structure area: 3,109
- Total interior livable area: 2,674 sqft
Property
Parking
- Total spaces: 2
- Parking features: Covered, Driveway, Garage Door Opener, On Street
- Attached garage spaces: 2
- Has uncovered spaces: Yes
- Details: Garage Dimensions: 21x20
Features
- Levels: Two
- Stories: 2
- Patio & porch: Covered, Deck, Enclosed, Side Porch
- Exterior features: Irrigation System, Lighting, Sidewalk, Sprinkler Metered
- Fencing: Wood
- Waterfront features: Lake, Lake Privileges, Fishing Pier
Lot
- Size: 6,570 Square Feet
- Features: City Lot, Landscaped, Level, Near Public Transit, Sidewalk
- Residential vegetation: Mature Landscaping, Trees/Landscaped
Details
- Parcel number: 242330898301810
- Zoning: PD
- Special conditions: None
Construction
Type & style
- Home type: SingleFamily
- Property subtype: Single Family Residence
Materials
- Block, Concrete, Stucco
- Foundation: Slab
- Roof: Shingle
Condition
- New construction: No
- Year built: 2004
Utilities & green energy
- Sewer: Public Sewer
- Water: Public
- Utilities for property: BB/HS Internet Available, Cable Available, Electricity Available, Phone Available, Public, Sewer Available, Sprinkler Meter, Sprinkler Recycled
Community & HOA
Community
- Features: Dock, Fishing, Lake, Clubhouse, Community Mailbox, Deed Restrictions, Fitness Center, Irrigation-Reclaimed Water, Park, Playground, Pool, Sidewalks
- Security: Security Lights, Security System, Security System Leased, Smoke Detector(s)
- Pet fee: $0 monthly
- Subdivision: VISTA LAKES VLGS N-8 & N-9
HOA
- Has HOA: Yes
- Amenities included: Clubhouse, Fitness Center, Maintenance, Park, Playground, Pool, Recreation Facilities, Spa/Hot Tub, Tennis Court(s)
- Services included: Community Pool, Maintenance Grounds, Pool Maintenance, Recreational Facilities
- HOA fee: $46 monthly
- HOA name: Castle Group
- HOA phone: 954-792-6000
Location
- Region: Orlando
Financial & listing details
- Price per square foot: $170/sqft
- Tax assessed value: $436,340
- Annual tax amount: $8,314
- Date on market: 5/30/2024
- Cumulative days on market: 110 days
- Listing terms: Cash,Conventional,FHA,VA Loan
- Ownership: Fee Simple
- Total actual rent: 0
- Electric utility on property: Yes
- Road surface type: Paved, Asphalt
Price history
| Date | Event | Price |
|---|---|---|
| 10/4/2025 | Listing removed | $3,800$1/sqft |
Source: Zillow Rentals Report a problem | ||
| 9/13/2025 | Listed for rent | $3,800$1/sqft |
Source: Zillow Rentals Report a problem | ||
| 8/26/2025 | Listing removed | $3,800$1/sqft |
Source: Zillow Rentals Report a problem | ||
| 7/29/2025 | Listed for rent | $3,800$1/sqft |
Source: Zillow Rentals Report a problem | ||
| 7/25/2025 | Listing removed | $3,800$1/sqft |
Source: Zillow Rentals Report a problem | ||
| 7/24/2025 | Price change | $3,800+35.7%$1/sqft |
Source: Zillow Rentals Report a problem | ||
| 3/29/2025 | Listed for rent | $2,800+40%$1/sqft |
Source: Zillow Rentals Report a problem | ||
| 11/12/2024 | Sold | $455,000-3.2%$170/sqft |
Source:  Stellar MLS #V4936472 Report a problem Stellar MLS #V4936472 Report a problem | ||
| 9/17/2024 | Pending sale | $469,900$176/sqft |
Source: Stellar MLS #V4936472 Report a problem | ||
| 8/16/2024 | Price change | $469,900-4.1%$176/sqft |
Source: Stellar MLS #V4936472 Report a problem | ||
| 7/15/2024 | Price change | $489,999-2%$183/sqft |
Source: Stellar MLS #V4936472 Report a problem | ||
| 7/1/2024 | Price change | $499,999-3.8%$187/sqft |
Source: Stellar MLS #V4936472 Report a problem | ||
| 6/12/2024 | Price change | $519,999-3.7%$194/sqft |
Source: Stellar MLS #V4936472 Report a problem | ||
| 5/30/2024 | Listed for sale | $540,000+5.9%$202/sqft |
Source: Stellar MLS #V4936472 Report a problem | ||
| 7/7/2022 | Sold | $510,000+3%$191/sqft |
Source: Public Record Report a problem | ||
| 5/30/2022 | Pending sale | $495,000$185/sqft |
Source: Stellar MLS #O6029100 Report a problem | ||
| 5/27/2022 | Listed for sale | $495,000+302.1%$185/sqft |
Source: Stellar MLS #O6029100 Report a problem | ||
| 2/26/2021 | Listing removed | -- |
Source: Owner Report a problem | ||
| 3/5/2020 | Listing removed | $2,000$1/sqft |
Source: Owner Report a problem | ||
| 3/1/2020 | Listed for rent | $2,000$1/sqft |
Source: Owner Report a problem | ||
| 12/5/2019 | Sold | $123,100-37.2%$46/sqft |
Source: Public Record Report a problem | ||
| 5/21/2014 | Sold | $195,900-4.1%$73/sqft |
Source: Public Record Report a problem | ||
| 3/12/2004 | Sold | $204,200$76/sqft |
Source: Public Record Report a problem | ||
Public tax history
| Year | Property taxes | Tax assessment |
|---|---|---|
| 2024 | $9,364 +8.1% | $436,340 +5.1% |
| 2023 | $8,661 +30.6% | $415,107 +42.9% |
| 2022 | $6,633 +13% | $290,461 +10% |
| 2021 | $5,867 +2.1% | $264,055 +3.3% |
| 2020 | $5,746 -1.7% | $255,687 -0.6% |
| 2019 | $5,845 +2.6% | $257,319 +4.3% |
| 2018 | $5,697 | $246,769 +2.7% |
| 2017 | $5,697 +1.4% | $240,221 +8.5% |
| 2016 | $5,617 +3.8% | $221,379 +6.8% |
| 2015 | $5,410 +53.3% | $207,266 +14.7% |
| 2014 | $3,528 +5.1% | $180,770 +14.4% |
| 2013 | $3,358 +1% | $158,052 +1.7% |
| 2012 | $3,324 +1.7% | $155,455 +2.5% |
| 2011 | $3,270 -3.7% | $151,674 -5.7% |
| 2010 | $3,397 | $160,916 -17.7% |
| 2009 | -- | $195,483 -20.6% |
| 2008 | $4,830 -12.1% | $246,052 -11.8% |
| 2007 | $5,494 +28.6% | $279,024 +27.9% |
| 2006 | $4,273 +1.9% | $218,194 +17% |
| 2005 | $4,195 +142.5% | $186,556 +360.6% |
| 2004 | $1,730 +375.8% | $40,500 +743.8% |
| 2003 | $364 | $4,800 |
Find assessor info on the county website
Neighborhood: Vista East
Nearby homes
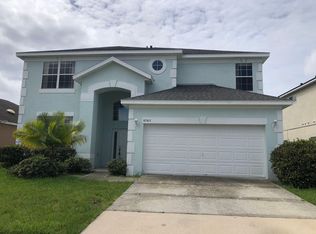
- $526,1007 bd5 ba3.5k sqft8762 Hastings Beach Blvd, Orlando, FL 32829Off Market
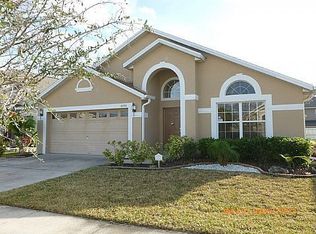
- $439,6004 bd2 ba2.1k sqft8752 Hastings Beach Blvd, Orlando, FL 32829Off Market
- $385,7003 bd2 ba1.6k sqft8746 Hastings Beach Blvd, Orlando, FL 32829Off Market
- $452,1004 bd2 ba2k sqft8768 Hastings Beach Blvd, Orlando, FL 32829Off Market
- $415,0003 bd2 ba1.8k sqft8869 Palisades Beach Ave, Orlando, FL 32829Off Market
- $388,9003 bd2 ba1.8k sqft8861 Palisades Beach Ave, Orlando, FL 32829Off Market
- $494,9005 bd3 ba2.6k sqft8857 Palisades Beach Ave, Orlando, FL 32829For Sale
- $554,5005 bd5 ba2.8k sqft8774 Hastings Beach Blvd, Orlando, FL 32829Off Market
Nearby schools
GreatSchools rating
- 8/10Vista Lakes Elementary SchoolGrades: PK-5Distance: 0.7 mi
- 5/10Odyssey Middle SchoolGrades: 6-8Distance: 0.5 mi
- 3/10Colonial High SchoolGrades: 9-12Distance: 5.7 mi
Schools provided by the listing agent
- Elementary: Vista Lakes Elem
- Middle: Odyssey Middle
- High: Colonial High
Source: Stellar MLS. This data may not be complete. We recommend contacting the local school district to confirm school assignments for this home.
Get a cash offer in 3 minutes
Find out how much your home could sell for in as little as 3 minutes with a no-obligation cash offer.
Estimated market value
$493,600
Get a cash offer in 3 minutes
Find out how much your home could sell for in as little as 3 minutes with a no-obligation cash offer.
Estimated market value
$493,600
- Florida
- Orange County
- Orlando
- 32829
- Vista East
- 8758 HASTINGS BEACH BOULEVARD
Nearby cities
Nearby neighborhoods
Nearby zip codes
Other Orlando Topics
