Skip main navigation
Sold for $585,000
  • $585,000

    8758 Horse Nettle Drive NE, Leland, NC 28451

    4beds
    2,164sqft
    Townhouse
    Built in 2021
    5,662 Square Feet Lot
    $579,300 Zestimate®
    $270/sqft
    $2,292 Estimated rent

    Home value

    $579,300

    $521,000 - $643,000

    $2,292/mo

    Zestimate® history
    Loading
    Loading...

    Owner options

    List your home for rent

    $2,292/mo

    Rent Zestimate®

    Find your next renter with Zillow Rental Manager. Plus, with online applications, you can quickly screen prospective tenants – for free.

    Learn more

    $2,292/mo

    Rent Zestimate®

    Refinance and save

    $3,412/mo

    Est. payment

    Refinancing to a lower rate could help reduce your monthly payments and save thousands over the life of the loan.

    See today's rates

    $3,412/mo

    Est. payment

    Explore your selling options

    Work with a Zillow partner agent

    Leverage their expertise and Zillow's premium Showcase listings to get your home seen by more buyers.

    Get started

    List with your own agent

    Get your home in front of millions of buyers by listing it on Zillow.

    Learn how to do it

    Sell it yourself

    Take full control of how buyers see your home on Zillow by listing For Sale by Owner (FSBO).

    List your home

    What's special

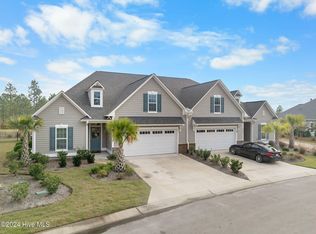
    Welcome to Compass Pointe!!! A gated community filled with Exceptional Amenities. This immaculate 2021 Logan ''Seagrass'' villa, perfectly situated in Greenway Landing with one of the best views of the 13th hole of Compass Pointe's premier golf course. This move-in-ready home boasts an elegant open floor plan with high-end finishes and modern upgrades throughout. Equipped with 2 zone heating/air conditioning and a one-year-old whole-house Briggs and Stranton generator, this property ensures peace of mind. The gourmet kitchen is a showstopper, featuring stainless steel upgraded appliances, white soft-close drawers and cabinets, a large island with quartz countertops, a custom herringbone-design backsplash, and a gas cooktop—ideal for cooking and entertaining. The primary suite is a private retreat, offering new Berber carpeting, transom windows for natural light, and a spacious master bath with a walk-in tiled shower, water closet, double vanity, linen closet, and direct access to the laundry room. Two additional guest bedrooms/office sharing a full bath are conveniently located on the first floor. Upstairs, a FROG (Finished Room Over Garage) with a full bath provides extra space for guests or hobbies. Enjoy breathtaking golf course views year-round from the upgraded glassed-in all-season sunroom, overlooking the lush greens of the 13th hole. Don't miss the opportunity to own this exceptional home in Compass Pointe—schedule your private showing today!

    Zillow last checked:

    Listing updated:

    Listed by:

    Veronica Hurley 201-248-1128,

    Coastal Properties

    Bought with:

    Veronica Hurley, 310228

    Coastal Properties

    Source: Hive MLS,MLS#: 100486769MLS LogoOriginating MLS: Cape Fear Realtors MLS, Inc.

    Facts & features

    Interior

    Bedrooms & bathrooms
    • Bedrooms: 4
    • Bathrooms: 3
    • Full bathrooms: 3
    Rooms
    • Room types: Living Room, Dining Room, Kitchen, Master Bedroom, Bedroom 2, Office, Fnshd Room over Garage, Sunroom
    Primary bedroom
    • Level: Main
    • Dimensions: 17.3 x 15
    Bedroom 2
    • Level: Main
    • Dimensions: 12 x 11.3
    Dining room
    • Level: Main
    • Dimensions: 10 x 10
    Other
    • Level: Second
    • Dimensions: 16 x 13
    Kitchen
    • Level: Main
    • Dimensions: 14 x 10
    Living room
    • Level: Main
    • Dimensions: 25 x 15.5
    Office
    • Level: Main
    • Dimensions: 13.5 x 11.3
    Sunroom
    • Level: Second
    • Dimensions: 22 x 11.6
    Heating
    • Fireplace(s), Forced Air, Heat Pump, Electric
    Cooling
    • Central Air, Heat Pump, Zoned
    Appliances
    • Included: Gas Cooktop, Built-In Microwave, Washer, Self Cleaning Oven, Refrigerator, Ice Maker, Dryer, Dishwasher, Convection Oven, Wall Oven
    • Laundry: Laundry Room
    Features
    • Master Downstairs, Walk-in Closet(s), Tray Ceiling(s), High Ceilings, Entrance Foyer, Whole-Home Generator, Bookcases, Kitchen Island, Ceiling Fan(s), Pantry, Walk-in Shower, Blinds/Shades, Gas Log, Walk-In Closet(s)
    • Flooring: Carpet, Tile, Wood
    • Doors: Thermal Doors
    • Windows: Thermal Windows
    • Basement: None
    • Attic: Partially Floored,Walk-In
    • Has fireplace: Yes
    • Fireplace features: Gas Log
    Interior area
    • Total structure area: 2,164
    • Total interior livable area: 2,164 sqft

    Property

    Parking
    • Total spaces: 2
    • Parking features: Garage Faces Front, Garage Door Opener
    Accessibility
    • Accessibility features: None
    Features
    • Levels: One and One Half
    • Stories: 2
    • Patio & porch: Covered, Patio
    • Exterior features: Irrigation System, Thermal Doors
    • Pool features: None
    • Fencing: None
    • Has view: Yes
    • View description: Golf Course
    • Frontage type: Golf Course
    Lot
    • Size: 5,662 Square Feet
    • Features: On Golf Course
    Details
    • Parcel number: 016oa015
    • Zoning: Co-Sbr-6000
    • Special conditions: Standard
    • Other equipment: Generator

    Construction

    Type & style
    • Home type: Townhouse
    • Property subtype: Townhouse
    Materials
    • Composition
    • Foundation: Slab
    • Roof: Architectural Shingle
    Condition
    • New construction: No
    • Year built: 2021

    Utilities & green energy

    • Sewer: Public Sewer
    • Water: Public
    • Utilities for property: Sewer Available, Water Available

    Community & HOA

    Community
    • Subdivision: Compass Pointe
    HOA
    • Has HOA: Yes
    • Amenities included: Basketball Court, Clubhouse, Pool, Dog Park, Fitness Center, Game Room, Gated, Golf Course, Indoor Pool, Maintenance Common Areas, Maintenance Grounds, Maintenance Roads, Maintenance Structure, Master Insure, Meeting Room, Party Room, Pickleball, Restaurant, RV Parking, Sauna, Sewer, Sidewalks, Street Lights, Tennis Court(s), Trail(s), Trash
    • HOA fee: $7,875 monthly
    • HOA name: First Service Residential
    • HOA phone: 704-527-2314
    Location
    • Region: Leland

    Financial & listing details

    • Price per square foot: $270/sqft
    • Tax assessed value: $526,620
    • Annual tax amount: $2,172
    • Date on market: 9/4/2025
    • Cumulative days on market: 43 days
    • Listing agreement: Exclusive Right To Sell
    • Listing terms: Cash,Conventional,FHA,VA Loan
    • Road surface type: Paved

    Price history

    DateEventPrice
    4/14/2025Sold$585,000-0.7%$270/sqft
    Source: Hive MLS #100486769 Report a problem
    3/17/2025Contingent$589,000$272/sqft
    Source: Hive MLS #100486769 Report a problem
    2/3/2025Listed for sale$589,000+6.1%$272/sqft
    Source: Hive MLS #100486769 Report a problem
    5/31/2023Sold$555,000+31.4%$256/sqft
    Source: Public Record Report a problem
    9/16/2021Sold$422,500$195/sqft
    Source: Public Record Report a problem

    Public tax history

    YearProperty taxesTax assessment
    2025$2,201 +1.3%$526,620
    2024$2,172 +1%$526,620
    2023$2,151 +2.5%$526,620 +46%
    2022$2,099 +201.8%$360,610 +157.6%
    2021$696 $140,000
    2020$696 $140,000
    Find assessor info on the county website

    Neighborhood: 28451

    Nearby schools

    GreatSchools rating
    Schools provided by the listing agent
    • Elementary: Lincoln
    • Middle: Leland
    • High: North Brunswick

    Source: Hive MLS. This data may not be complete. We recommend contacting the local school district to confirm school assignments for this home.

    Get a cash offer in 3 minutes
    Find out how much your home could sell for in as little as 3 minutes with a no-obligation cash offer.
    Estimated market value
    $579,300
    Get a cash offer in 3 minutes
    Find out how much your home could sell for in as little as 3 minutes with a no-obligation cash offer.
    Estimated market value
    $579,300