Skip main navigation
Sold for $285,000
  • $285,000

    8758 Trowbridge Way, Dayton, OH 45424

    3beds
    1,973sqft
    Single Family Residence
    Built in 1992
    8,276 Square Feet Lot
    $303,600 Zestimate®
    $144/sqft
    $1,902 Estimated rent

    Home value

    $303,600

    $288,000 - $319,000

    $1,902/mo

    Zestimate® history
    Loading
    Loading...

    Owner options

    List your home for rent

    $1,902/mo

    Rent Zestimate®

    Find your next renter with Zillow Rental Manager. Plus, with online applications, you can quickly screen prospective tenants – for free.

    Learn more

    $1,902/mo

    Rent Zestimate®

    Refinance and save

    $1,926/mo

    Est. payment

    Refinancing to a lower rate could help reduce your monthly payments and save thousands over the life of the loan.

    See today's rates

    $1,926/mo

    Est. payment

    Explore your selling options

    Work with a Zillow partner agent

    Leverage their expertise and Zillow's premium Showcase listings to get your home seen by more buyers.

    Get started

    List with your own agent

    Get your home in front of millions of buyers by listing it on Zillow.

    Learn how to do it

    Sell it yourself

    Take full control of how buyers see your home on Zillow by listing For Sale by Owner (FSBO).

    List your home

    What's special

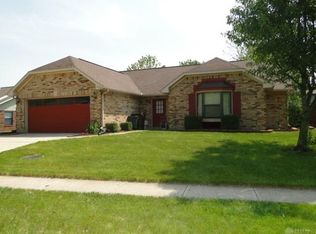
    Open floor planSoaring vaulted ceilingsWhite cabinetryFenced backyardDual vanitySoaking tubExpansive family room
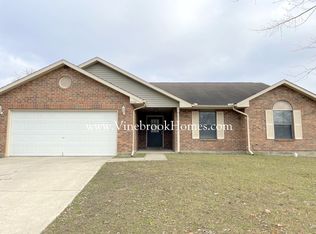
    Welcome to 8758 Trowbridge Way, a beautifully updated ranch-style home nestled in the heart of Huber Heights. This spacious 3-bedroom, 2-bathroom home offers an open floor plan with soaring vaulted ceilings, creating an airy and inviting atmosphere throughout. The kitchen is a standout feature with its white cabinetry, sleek granite countertops, and island perfect for meal prep. An adjacent dining room flows seamlessly into the expansive family room, making it an ideal layout for entertaining or relaxing. Retreat to the renovated owner’s suite, which includes a dual vanity, soaking tub, and a beautifully tiled walk-in shower for a spa-like experience. Two additional bedrooms and a second full bath complete the interior living space. Step outside to enjoy the fenced backyard with a patio—perfect for outdoor dining, pets, or simply enjoying the fresh air.

    Zillow last checked:

    Listing updated:

    Listed by:

    Elizabeth Cooper (937)828-4856,

    Glasshouse Realty Group

    Bought with:

    Tim O'Bryant, 0000432983

    Irongate Inc.

    Source: DABR MLS,MLS#: 936477MLS LogoOriginating MLS: Dayton Area Board of REALTORS

    Facts & features

    Interior

    Bedrooms & bathrooms
    • Bedrooms: 3
    • Bathrooms: 2
    • Full bathrooms: 2
    Primary bedroom
    • Level: Main
    • Dimensions: 17 x 16
    Bedroom
    • Level: Main
    • Dimensions: 16 x 15
    Bedroom
    • Level: Main
    • Dimensions: 14 x 13
    Dining room
    • Level: Main
    • Dimensions: 12 x 10
    Entry foyer
    • Level: Main
    • Dimensions: 8 x 8
    Great room
    • Level: Main
    • Dimensions: 25 x 20
    Kitchen
    • Level: Main
    • Dimensions: 15 x 14
    Utility room
    • Level: Main
    • Dimensions: 10 x 9
    Heating
    • Natural Gas
    Cooling
    • Central Air
    Appliances
    • Included: Dishwasher, Microwave, Range
    Features
    • Granite Counters, Kitchen Island, Pantry, Vaulted Ceiling(s)
    Interior area
    • Total structure area: 1,973
    • Total interior livable area: 1,973 sqft

    Property

    Parking
    • Total spaces: 2
    • Parking features: Garage, Two Car Garage
    • Garage spaces: 2
    Features
    • Levels: One
    • Stories: 1
    • Patio & porch: Patio
    • Exterior features: Fence, Patio
    Lot
    • Size: 8,276 Square Feet
    • Dimensions: 74 x 115
    Details
    • Parcel number: P70007090010
    • Zoning: Residential
    • Zoning description: Residential

    Construction

    Type & style
    • Home type: SingleFamily
    • Property subtype: Single Family Residence
    Materials
    • Brick
    • Foundation: Slab
    Condition
    • Year built: 1992

    Community & HOA

    Community
    • Subdivision: Huber Homes
    HOA
    • Has HOA: No
    Location
    • Region: Dayton

    Financial & listing details

    • Price per square foot: $144/sqft
    • Tax assessed value: $212,380
    • Annual tax amount: $3,942
    • Date on market: 6/11/2025

    Price history

    DateEventPrice
    8/16/2025Sold$285,000$144/sqft
    Source: DABR MLS #936477 Report a problem
    8/14/2025Pending sale$285,000$144/sqft
    Source: DABR MLS #936477 Report a problem
    8/13/2025Listed for sale$285,000$144/sqft
    Source: DABR MLS #936477 Report a problem
    6/25/2025Pending sale$285,000$144/sqft
    Source: DABR MLS #936477 Report a problem
    6/12/2025Listed for sale$285,000+54.1%$144/sqft
    Source: DABR MLS #936477 Report a problem
    2/20/2020Sold$185,000$94/sqft
    Source: Public Record Report a problem
    12/9/2019Sold$185,000$94/sqft
    Source: DABR MLS #805960 Report a problem
    11/12/2019Pending sale$185,000$94/sqft
    Source: Home Experts Realty #805960 Report a problem
    11/12/2019Listed for sale$185,000+19.4%$94/sqft
    Source: Home Experts Realty #805960 Report a problem
    8/29/2016Sold$154,900$79/sqft
    Source: Public Record Report a problem
    7/19/2016Pending sale$154,900$79/sqft
    Source: Coldwell Banker Heritage Realtors #713894 Report a problem
    6/21/2016Listed for sale$154,900+10.6%$79/sqft
    Source: Coldwell Banker Heritage Realtors #713894 Report a problem
    7/9/2013Sold$140,000-4.8%$71/sqft
    Source: Public Record Report a problem
    6/1/2013Pending sale$147,000$75/sqft
    Source: Coldwell Banker Heritage Realtors #531222 Report a problem
    3/27/2013Price change$147,000-3.3%$75/sqft
    Source: Coldwell Banker Heritage Realtors #531222 Report a problem
    3/12/2013Price change$152,000-1.9%$77/sqft
    Source: Coldwell Banker Heritage Realtors #531222 Report a problem
    9/29/2012Price change$154,900-1.3%$79/sqft
    Source: Coldwell Banker Heritage Realtors #531222 Report a problem
    9/4/2012Price change$156,900-1.9%$80/sqft
    Source: Coldwell Banker Heritage Realtors #531222 Report a problem
    6/26/2012Listed for sale$159,900$81/sqft
    Source: Coldwell Banker Heritage Realtors #339547 Report a problem
    9/17/2011Listing removed$159,900$81/sqft
    Source: RE/MAX Alliance #505186 Report a problem
    7/7/2011Listed for sale$159,900+33.4%$81/sqft
    Source: RE/MAX Alliance #505186 Report a problem
    3/30/2000Sold$119,900$61/sqft
    Source: Public Record Report a problem

    Public tax history

    YearProperty taxesTax assessment
    2025$3,942 0%$74,340
    2024$3,943 +3.6%$74,340
    2023$3,807 +6.2%$74,340 +36%
    2022$3,586 -0.3%$54,660
    2021$3,598 -0.1%$54,660
    2020$3,600 +4.7%$54,660 +18.5%
    2019$3,437 -0.3%$46,130
    2018$3,449 +0.7%$46,130
    2017$3,425 +24.5%$46,130 +3.1%
    2016$2,750 0%$44,740
    2015$2,751 +1.3%$44,740
    2014$2,715 $44,740
    Find assessor info on the county website

    Neighborhood: 45424

    Nearby schools

    GreatSchools rating
    Schools provided by the listing agent
    • District: Huber Heights

    Source: DABR MLS. This data may not be complete. We recommend contacting the local school district to confirm school assignments for this home.

    Get a cash offer in 3 minutes
    Find out how much your home could sell for in as little as 3 minutes with a no-obligation cash offer.
    Estimated market value
    $303,600
    Get a cash offer in 3 minutes
    Find out how much your home could sell for in as little as 3 minutes with a no-obligation cash offer.
    Estimated market value
    $303,600