Competitively priced rarely available 3-bedroom, 2-bath condo located on desirable second floor of well maintained building! This spacious unit with open floor plan offers updated kitchen with modern finishes and eating island, stylish updated bathrooms and gleaming hardwood floors throughout. The primary suite includes large bedroom, a bath with shower and good size walk-in closet for ample storage. Additional highlights include two storage units, assigned parking space, convenient guest parking and common area laundry room. Recent improvements to the building include a new roof, an updated boiler and new windows. Monthly HOA covers all utilities ( heat, cooking gas, water) except electricity. Pets are allowed up to 40 pounds with count limitation. Enjoy the serenity of the forest preserve view from your windows and the convenience of the city edge location with easy access to O'Hare airport, Blue Line (Cumberland station), Rosemont Entertainment District, I-90/I-294 expressway and Chicago Loop.
Closed
$250,000
8758 W Berwyn Ave Unit 2N, Chicago, IL 60656
3beds
1,383sqft
Condominium, Single Family Residence
Built in 1977
-- sqft lot
$264,100 Zestimate®
$181/sqft
$2,378 Estimated rent
Home value
$264,100
$238,000 - $296,000
$2,378/mo
Zestimate® history
Owner options
List your home for rent
$2,378/mo
Rent Zestimate®
Find your next renter with Zillow Rental Manager. Plus, with online applications, you can quickly screen prospective tenants – for free.
$2,378/mo
Rent Zestimate®
Refinance and save
$2,374/mo
Est. payment
Refinancing to a lower rate could help reduce your monthly payments and save thousands over the life of the loan.
$2,374/mo
Est. payment
Explore your selling options
Work with a Zillow partner agent
Leverage their expertise and Zillow's premium Showcase listings to get your home seen by more buyers.
Get startedList with your own agent
Get your home in front of millions of buyers by listing it on Zillow.
Learn how to do itSell it yourself
Take full control of how buyers see your home on Zillow by listing For Sale by Owner (FSBO).
List your homeWhat's special
Modern finishesLarge bedroomEating islandStylish updated bathroomsOpen floor planUpdated boilerAssigned parking space
Zillow last checked:
Listing updated:
Listed by:
Alicia Kuzma 847-274-3902,
RE/MAX City
Bought with:
Nicole O'Doniel, CSC
RE/MAX AllStars
Source: MRED as distributed by MLS GRID,MLS#: 12375694
Facts & features
Interior
Bedrooms & bathrooms
- Bedrooms: 3
- Bathrooms: 2
- Full bathrooms: 2
Rooms
- Room types: Walk In Closet
Primary bedroom
- Features: Flooring (Hardwood), Bathroom (Full)
- Level: Main
- Area: 160 Square Feet
- Dimensions: 16X10
Bedroom 2
- Features: Flooring (Hardwood), Window Treatments (Blinds)
- Level: Main
- Area: 140 Square Feet
- Dimensions: 14X10
Bedroom 3
- Features: Flooring (Hardwood), Window Treatments (Blinds)
- Level: Main
- Area: 100 Square Feet
- Dimensions: 10X10
Dining room
- Features: Flooring (Hardwood)
- Level: Main
- Area: 170 Square Feet
- Dimensions: 17X10
Kitchen
- Features: Kitchen (Island, Pantry-Closet, SolidSurfaceCounter, Updated Kitchen), Flooring (Hardwood)
- Level: Main
- Area: 170 Square Feet
- Dimensions: 17X10
Living room
- Features: Flooring (Hardwood), Window Treatments (Blinds)
- Level: Main
- Area: 238 Square Feet
- Dimensions: 17X14
Walk in closet
- Features: Flooring (Hardwood)
- Level: Main
- Area: 48 Square Feet
- Dimensions: 6X8
Heating
- Natural Gas, Steam, Baseboard
Cooling
- Wall Unit(s)
Appliances
- Included: Microwave, Dishwasher, Refrigerator, Washer, Range Hood
- Laundry: Common Area
Features
- Storage, Walk-In Closet(s), Open Floorplan, Dining Combo, Replacement Windows
- Flooring: Hardwood
- Windows: Replacement Windows, Drapes
- Basement: Finished,Partial
Interior area
- Total structure area: 1,383
- Total interior livable area: 1,383 sqft
Property
Parking
- Total spaces: 1
- Parking features: Assigned, Guest, On Site, Other
Accessibility
- Accessibility features: No Disability Access
Lot
- Features: Common Grounds
Details
- Parcel number: 12111170291014
- Special conditions: None
Construction
Type & style
- Home type: Condo
- Property subtype: Condominium, Single Family Residence
Materials
- Brick
Condition
- New construction: No
- Year built: 1977
- Major remodel year: 2018
Utilities & green energy
- Electric: Circuit Breakers
- Sewer: Public Sewer
- Water: Lake Michigan
Community & HOA
Community
- Security: Carbon Monoxide Detector(s)
HOA
- Has HOA: Yes
- Amenities included: Bike Room/Bike Trails, Coin Laundry, Storage
- Services included: Heat, Water, Gas, Parking, Insurance, Exterior Maintenance, Lawn Care, Snow Removal
- HOA fee: $508 monthly
Location
- Region: Chicago
Financial & listing details
- Price per square foot: $181/sqft
- Annual tax amount: $3,164
- Date on market: 5/27/2025
- Listing terms: Conventional
- Ownership: Condo
Price history
| Date | Event | Price |
|---|---|---|
| 6/27/2025 | Sold | $250,000+0%$181/sqft |
Source:  MRED as distributed by MLS GRID #12375694 Report a problem MRED as distributed by MLS GRID #12375694 Report a problem | ||
| 5/29/2025 | Contingent | $249,900$181/sqft |
Source: MRED as distributed by MLS GRID #12375694 Report a problem | ||
| 5/27/2025 | Listed for sale | $249,900-3.8%$181/sqft |
Source: MRED as distributed by MLS GRID #12375694 Report a problem | ||
| 5/27/2025 | Listing removed | $259,900$188/sqft |
Source: MRED as distributed by MLS GRID #12368999 Report a problem | ||
| 5/19/2025 | Listed for sale | $259,900-3.7%$188/sqft |
Source: MRED as distributed by MLS GRID #12368999 Report a problem | ||
| 5/19/2025 | Listing removed | $269,900$195/sqft |
Source: MRED as distributed by MLS GRID #12352191 Report a problem | ||
| 5/1/2025 | Listed for sale | $269,900$195/sqft |
Source: MRED as distributed by MLS GRID #12352191 Report a problem | ||
| 12/1/2023 | Listing removed | -- |
Source: MRED as distributed by MLS GRID #11931802 Report a problem | ||
| 11/16/2023 | Price change | $269,900-1.9%$195/sqft |
Source: MRED as distributed by MLS GRID #11931802 Report a problem | ||
| 11/3/2023 | Price change | $275,000-5.2%$199/sqft |
Source: MRED as distributed by MLS GRID #11922600 Report a problem | ||
| 10/26/2023 | Listed for sale | $290,000+54.7%$210/sqft |
Source: MRED as distributed by MLS GRID #11910105 Report a problem | ||
| 9/13/2021 | Sold | $187,500-5.8%$136/sqft |
Source: MRED as distributed by MLS GRID #11174311 Report a problem | ||
| 8/16/2021 | Contingent | $199,000$144/sqft |
Source: MRED as distributed by MLS GRID #11174311 Report a problem | ||
| 7/30/2021 | Listed for sale | $199,000-9.5%$144/sqft |
Source: MRED as distributed by MLS GRID #11174311 Report a problem | ||
| 7/27/2021 | Listing removed | -- |
Source: MRED as distributed by MLS GRID #11157983 Report a problem | ||
| 7/16/2021 | Listed for sale | $220,000$159/sqft |
Source: MRED as distributed by MLS GRID #11157983 Report a problem | ||
Public tax history
Tax history is unavailable.
Neighborhood: O'Hare
Nearby homes
- $138,9001 bd1 ba650 sqft8748 W Berwyn Ave, Chicago, IL 60656Off Market
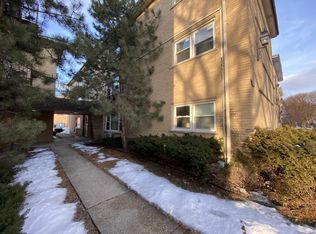
- $175,900-- bd-- ba66k sqft8752 W Berwyn Ave #1GB, Chicago, IL 60656Off Market
- $160,5002 bd1 ba66k sqft8758 W Berwyn Ave, Chicago, IL 60656Off Market
- $141,7001 bd1 ba650 sqft8748 W Berwyn Ave #G2A, Chicago, IL 60656Off Market
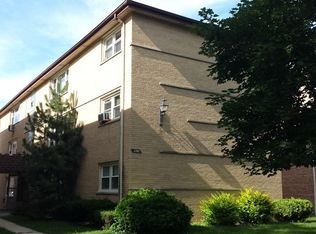
- $193,7002 bd1 ba850 sqft8752 W Berwyn Ave, Chicago, IL 60656Off Market
- $155,600-- bd-- ba66k sqft8758 W Berwyn Ave APT 1NE, Chicago, IL 60656Off Market
- $158,500-- bd-- ba66k sqft8758 W Berwyn Ave, Chicago, IL 60656Off Market
- $155,5002 bd1 ba800 sqft8748 W Berwyn Ave UNIT 2S, Chicago, IL 60656Sold
- $180,0002 bd1 ba-- sqft8752 W Berwyn Ave UNIT 2S, Chicago, IL 60656Sold
Nearby schools
GreatSchools rating
- 7/10Dirksen Elementary SchoolGrades: PK-8Distance: 0.3 mi
- 6/10Taft High SchoolGrades: 7-12Distance: 2.9 mi
Schools provided by the listing agent
- District: 299
Source: MRED as distributed by MLS GRID. This data may not be complete. We recommend contacting the local school district to confirm school assignments for this home.
Get a cash offer in 3 minutes
Find out how much your home could sell for in as little as 3 minutes with a no-obligation cash offer.
Estimated market value
$264,100
Get a cash offer in 3 minutes
Find out how much your home could sell for in as little as 3 minutes with a no-obligation cash offer.
Estimated market value
$264,100
- Illinois
- Cook County
- Chicago
- 60656
- O'Hare
- 8758 W Berwyn Ave Unit 2N
Nearby cities
Nearby neighborhoods
Nearby zip codes
Other Chicago Topics
