GREAT PRICE DROP!Discover one of Boulder County's most extraordinary homes in coveted Ertl Farms, offering epic, sweeping views of all of Boulder, the Front Range and surrounding areas. From sunrise to sunset, the panorama is so stunning that every window feels like a piece of art, framing nature in its best light.Set within an exceptionally private and peaceful setting, the property comes with exclusive access to City of Boulder Open Space-including a pond and section of Boulder Creek that is available to you for fishing, a gentle paddle, walking, and brilliant bird-watching. It's a true sanctuary right at your doorstep and only the nine residents of Ertl Farms are allowed to use it. It's an extraordinarily rare benefit.The home is designed to maximize views and provide comfort and flexibility, featuring a fully private in-law suite/apartment with its own separate entrance. Ideal for guests, multigenerational living or extended stays. The suite offers independence while keeping everyone connected.Despite the remarkable privacy, you're just 7-10 minutes from groceries, restaurants, and coffee, and only 18 minutes to downtown Boulder-close enough for convenience, far enough for genuine tranquillity.This is a exceptionally rare find and opportunity that blends big views, open space, serenity, and effortless access to Boulder. A generational home to be enjoyed for many years to come.
For sale
Price cut: $100K (5/13)
$3,500,000
8758 W Phillips Rd, Boulder, CO 80301
4beds
6,994sqft
:
Get pre-qualified$20,155/mo
Single Family Residence
Built in 1987
2.1 Acres Lot
$-- Zestimate®
$500/sqft
$117/mo HOA
What's special
- 239 days |
- 395 |
- 22 |
Zillow last checked:
Listing updated:
Listed by:
Jim Candy 303-919-3554,
Live West Realty
Source: IRES as distributed by MLS GRID,MLS#: 1048236
Facts & features
Interior
Bedrooms & bathrooms
- Bedrooms: 4
- Bathrooms: 6
- Full bathrooms: 4
- 1/2 bathrooms: 2
- Main level bathrooms: 3
Primary bedroom
- Description: Carpet
- Features: Full Primary Bath, 5 Piece Primary Bath
- Level: Main
- Area: 320 Square Feet
- Dimensions: 16 x 20
Kitchen
- Description: Stone
- Level: Main
- Area: 209 Square Feet
- Dimensions: 11 x 19
Heating
- Forced Air, Baseboard
Cooling
- Central Air, Wall/Window Unit(s), Ceiling Fan(s)
Appliances
- Included: Gas Range, Dishwasher, Refrigerator, Bar Fridge, Microwave
Features
- Cathedral Ceiling(s), Open Floorplan, Pantry
- Basement: Full,Partially Finished,Walk-Out Access
- Has fireplace: Yes
- Fireplace features: Gas, Bedroom
Interior area
- Total structure area: 4,451
- Total interior livable area: 6,994 sqft
- Finished area above ground: 4,451
Property
Parking
- Total spaces: 3
- Parking features: Attached, Oversized
- Attached garage spaces: 3
- Details: Attached
Accessibility
- Accessibility features: Level Drive, Main Level Laundry
Features
- Levels: One
- Stories: 1
- Patio & porch: Deck
- Exterior features: Sprinkler System
- Spa features: Heated
- Has view: Yes
- View description: Mountain(s), Hills, Plains View, City, Water, Panoramic
- Has water view: Yes
- Water view: Water
- Waterfront features: Lake Privileges, River
Lot
- Size: 2.1 Acres
- Features: Abuts Private Open Space, Paved
Details
- Parcel number: R0100716
- Zoning: A
- Special conditions: Private Owner
Construction
Type & style
- Home type: SingleFamily
- Property subtype: Single Family Residence
Materials
- Stucco
- Roof: Tile
Condition
- New construction: No
- Year built: 1987
Utilities & green energy
- Sewer: Septic Tank
- Water: District
- Utilities for property: Natural Gas Available, Cable Available, High Speed Avail
Green energy
- Energy efficient items: Southern Exposure
Community & HOA
Community
- Features: Park, Trail(s), Gated
- Security: Security Gate
- Subdivision: Ertl Farm Nupud
HOA
- Has HOA: Yes
- Services included: Snow Removal, Security
- HOA fee: $1,400 annually
- HOA name: Ertl Farms
Location
- Region: Boulder
Financial & listing details
- Price per square foot: $500/sqft
- Tax assessed value: $4,338,700
- Annual tax amount: $27,262
- Date on market: 12/8/2025
- Listing terms: Cash,Conventional
- Road surface type: Asphalt
Estimated market value
Not available
Estimated sales range
Not available
Not available
Price history
| Date | Event | Price |
|---|---|---|
| 5/13/2026 | Price change | $3,500,000-2.8%$500/sqft |
Source:  REcolorado as distributed by MLS GRID #IR1048236 Report a problem REcolorado as distributed by MLS GRID #IR1048236 Report a problem | ||
| 4/15/2026 | Price change | $3,600,000-4%$515/sqft |
Source: REcolorado as distributed by MLS GRID #IR1048236 Report a problem | ||
| 2/25/2026 | Price change | $3,750,000-3.7%$536/sqft |
Source: REcolorado as distributed by MLS GRID #IR1048236 Report a problem | ||
| 12/8/2025 | Listed for sale | $3,895,000-2.5%$557/sqft |
Source:  IRES as distributed by MLS GRID #1048236 Report a problem IRES as distributed by MLS GRID #1048236 Report a problem | ||
| 10/30/2025 | Listing removed | $3,995,000$571/sqft |
Source: IRES as distributed by MLS GRID #1018344 Report a problem | ||
| 7/29/2025 | Price change | $3,995,000-7%$571/sqft |
Source: IRES as distributed by MLS GRID #1018344 Report a problem | ||
| 7/23/2025 | Price change | $4,295,000-1.2%$614/sqft |
Source: IRES as distributed by MLS GRID #1018344 Report a problem | ||
| 5/15/2025 | Price change | $4,345,000-3.3%$621/sqft |
Source: IRES as distributed by MLS GRID #1018344 Report a problem | ||
| 9/13/2024 | Listed for sale | $4,495,000-6.3%$643/sqft |
Source: IRES as distributed by MLS GRID #1018344 Report a problem | ||
| 8/8/2024 | Listing removed | -- |
Source: IRES as distributed by MLS GRID #1011439 Report a problem | ||
| 6/7/2024 | Listed for sale | $4,795,000+31.4%$686/sqft |
Source: IRES as distributed by MLS GRID #1011439 Report a problem | ||
| 2/3/2014 | Sold | $3,650,000+43.1%$522/sqft |
Source: Public Record Report a problem | ||
| 10/25/2007 | Sold | $2,550,000+112.5%$365/sqft |
Source: Public Record Report a problem | ||
| 12/31/2002 | Sold | $1,200,000+41.2%$172/sqft |
Source: Public Record Report a problem | ||
| 6/6/1995 | Sold | $850,000$122/sqft |
Source: Public Record Report a problem | ||
Public tax history
| Year | Property taxes | Tax assessment |
|---|---|---|
| 2025 | $27,262 +1.5% | $271,169 -8.1% |
| 2024 | $26,847 +3% | $294,921 -1% |
| 2023 | $26,058 +4.8% | $297,782 +12.9% |
| 2022 | $24,875 +21.8% | $263,753 -2.8% |
| 2021 | $20,420 | $271,343 +27.3% |
| 2020 | $20,420 +9.4% | $213,170 |
| 2019 | $18,661 | $213,170 +8.9% |
| 2018 | $18,661 | $195,782 -9.5% |
| 2017 | $18,661 +18.6% | $216,448 +32.4% |
| 2016 | $15,732 +6.2% | $163,498 +11% |
| 2015 | $14,817 +10.9% | $147,260 |
| 2014 | $13,364 -1.2% | $147,260 -8.3% |
| 2013 | $13,526 +5.6% | $160,569 +6.2% |
| 2012 | $12,807 -22% | $151,240 |
| 2011 | $16,418 +6.1% | -- |
| 2010 | $15,474 +70.9% | $196,420 -8.4% |
| 2009 | $9,055 +2.5% | $214,360 +54.9% |
| 2008 | $8,830 -2.3% | $138,380 |
| 2007 | $9,040 +3.3% | $138,380 0% |
| 2006 | $8,748 +23.8% | $138,410 |
| 2005 | $7,064 +0.5% | $138,410 +17.3% |
| 2004 | $7,028 +10% | $117,960 |
| 2003 | $6,391 +10.3% | $117,960 +23.2% |
| 2002 | $5,794 | $95,760 -90.9% |
| 2001 | -- | $1,046,600 |
Find assessor info on the county website
Monthly payment
Est. payment
Payment breakdown
Explore the cost of this home by adjusting the details. Changes won't be saved.Climate risks
Neighborhood: Gunbarrel
Nearby schools
GreatSchools rating
- 10/10Douglass Elementary SchoolGrades: PK-5Distance: 4.1 mi
- 6/10Nevin Platt Middle SchoolGrades: 6-8Distance: 5 mi
- 9/10Centaurus High SchoolGrades: 9-12Distance: 5.3 mi
Schools provided by the listing agent
- Elementary: Douglass
- Middle: Platt
- High: Centaurus
Source: IRES as distributed by MLS GRID. This data may not be complete. We recommend contacting the local school district to confirm school assignments for this home.
- $5,813,1005 bd6 ba8.1k sqft8790 W Phillips Rd, Boulder, CO 80301Off Market
- $576,200-- bd-- ba-- sqftW Phillips Rd, Boulder, CO 80301Off Market
- $2,869,1003 bd2 ba2k sqft8726 W Phillips Rd, Boulder, CO 80301Off Market
- $3,600,0005 bd5 ba6.8k sqft8771 W Phillips Rd, Boulder, CO 80301Sold
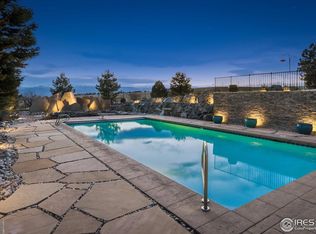
- $3,539,0004 bd6 ba4.9k sqft8814 W Phillips Rd, Boulder, CO 80301Off Market
- $3,592,2003 bd5 ba5.6k sqft8818 W Phillips Rd, Boulder, CO 80301Off Market
- $3,422,6004 bd5 ba5.8k sqft8832 W Phillips Rd, Boulder, CO 80301Off Market
- $2,325,4002 bd3 ba3.1k sqft8828 W Phillips Rd, Boulder, CO 80301Off Market
A local agent can set up tours, give advice and negotiate with sellers.
A local lender can help you make sure your offer is ready when you are.
Similar homes
- $2,795,0005 bd4 ba5.2k sqft9421 Gunbarrel Ridge Rd, Boulder, CO 80301For Sale

 MLS ID #1055652, Kristin Kalush, Compass - Boulder. IRES as distributed by MLS GRID
 - $4,500,0006 bd6 ba7.7k sqft7205 Rustic Trl, Boulder, CO 80301For Sale
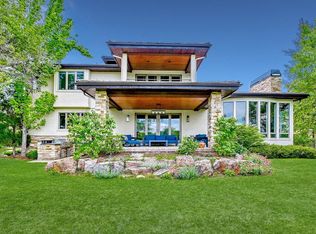 MLS ID #1052347, Daniel Garbe, Compass - Boulder. IRES as distributed by MLS GRID
 - $3,650,0004 bd6 ba5.5k sqft2881 N Lakeridge Trl, Boulder, CO 80302For Sale
 MLS ID #1061608, The Bernardi Group, Coldwell Banker Realty-Boulder. IRES as distributed by MLS GRID
 - $3,450,0003 bd3 ba3.9k sqft8707 Elgin Dr, Lafayette, CO 80026For Sale
 MLS ID #1059035, Craig Peterson, WK Real Estate. IRES as distributed by MLS GRID
 - $3,200,0004 bd5 ba5.1k sqft121 Leonards Rd, Boulder, CO 80302For SaleMLS ID #1054670, The Bernardi Group, Coldwell Banker Realty-Boulder. IRES as distributed by MLS GRID
- $2,990,0006 bd8 ba6.3k sqft9261 Blue Spruce Lane, Niwot, CO 80503For Sale
 MLS ID #9794436, Greg Margheim & Kelly Sophinos, Kentwood Real Estate DTC, LLC. REcolorado as distributed by MLS GRID
 - $2,995,0004 bd5 ba6.5k sqft7401 Deerfield Rd, Longmont, CO 80503For SaleMLS ID #1050525, Deborah Read Fowler, Madison & Company Properties - Niwot. IRES as distributed by MLS GRID
- $2,495,0005 bd5 ba5.7k sqft6955 Cordwood Ct, Boulder, CO 80301For SaleMLS ID #1063771, Patrick Dolan, RE/MAX of Boulder, Inc. IRES as distributed by MLS GRID
- $2,395,0003 bd3 ba3.7k sqft8929 Tahoe Ln, Boulder, CO 80301For SaleMLS ID #1062880, Mark Brigham, RE/MAX of Boulder, Inc. IRES as distributed by MLS GRID
- $2,995,0004 bd7 ba9.2k sqft8414 Firethorn Ct, Niwot, CO 80503For SaleMLS ID #1055566, Patrick Dolan, RE/MAX of Boulder, Inc. IRES as distributed by MLS GRID
- $2,150,0005 bd3 ba3.6k sqft4963 Kelso Rd, Boulder, CO 80301For SaleMLS ID #1050534, Brie Fowler, The Agency - Boulder. IRES as distributed by MLS GRID
- $2,999,9994 bd4 ba3.8k sqft153 Poorman Rd, Boulder, CO 80302For SaleMLS ID #1058205, Jon Hatch, Compass - Boulder. IRES as distributed by MLS GRID
- $4,380,0004 bd4 ba5.7k sqft6877 Marshall Dr, Boulder, CO 80303For SaleMLS ID #1063638, Crystal Whitworth, RE/MAX Alliance-FTC Dwtn. IRES as distributed by MLS GRID
- $4,750,0007 bd6 ba6.8k sqft7096 Indian Peaks Trl, Boulder, CO 80301For SaleMLS ID #1056625, Kristin Kalush, Compass - Boulder. IRES as distributed by MLS GRID
- $3,295,0004 bd5 ba7.8k sqft1189 Rembrandt Rd, Boulder, CO 80302For SaleMLS ID #1033424, Ryan McIntosh, LIV Sotheby's Intl Realty. IRES as distributed by MLS GRID
- $3,250,0004 bd6 ba5k sqft10323 Mineral Rd, Longmont, CO 80504For SaleMLS ID #1051039, Marybeth Emerson, The Agency - Boulder. IRES as distributed by MLS GRID
- $3,900,0004 bd4 ba4.5k sqft1425 Upland Ave, Boulder, CO 80304For SaleMLS ID #1063090, Patrick Dolan, RE/MAX of Boulder, Inc. IRES as distributed by MLS GRID
- $2,375,0004 bd5 ba6.6k sqft1057 Diamond Ct, Boulder, CO 80303For SaleMLS ID #1061467, Kathleen Winegardner, Kearney Realty. IRES as distributed by MLS GRID
- $3,927,5005 bd3 ba5.6k sqft11098 Jasper Rd, Lafayette, CO 80026For SaleMLS ID #1062217, The Bernardi Group, Coldwell Banker Realty-Boulder. IRES as distributed by MLS GRID
- $2,300,0004 bd3 ba4.1k sqft635 Ord Dr, Boulder, CO 80303For SaleMLS ID #1063598, Nick Rota, Live West Realty. IRES as distributed by MLS GRID
