Skip main navigation
Off market
  • Tax assessed value
    $226,702

    8759 Ashworth Dr, Tampa, FL 33647

    4beds
    2,778sqft
    Single Family Residence
    Built in 1995
    9,674 Square Feet Lot
    $-- Zestimate®
    $82/sqft
    $3,268 Estimated rent

    Home value

    Not available

    Estimated sales range

    Not available

    $3,268/mo

    Zestimate® history
    Loading
    Loading...

    Owner options

    List your home for rent

    $3,268/mo

    Rent Zestimate®

    Find your next renter with Zillow Rental Manager. Plus, with online applications, you can quickly screen prospective tenants – for free.

    Learn more

    $3,268/mo

    Rent Zestimate®

    Refinance and save

    $1,766/mo

    Est. payment

    Refinancing to a lower rate could help reduce your monthly payments and save thousands over the life of the loan.

    See today's rates

    $1,766/mo

    Est. payment

    Explore your selling options

    Work with a Zillow partner agent

    Leverage their expertise and Zillow's premium Showcase listings to get your home seen by more buyers.

    Get started

    List with your own agent

    Get your home in front of millions of buyers by listing it on Zillow.

    Learn how to do it

    Sell it yourself

    Take full control of how buyers see your home on Zillow by listing For Sale by Owner (FSBO).

    List your home

    What's special

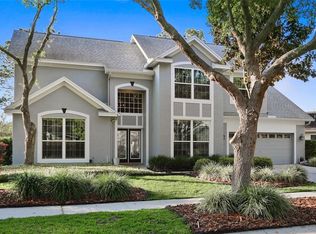
    NO BACKDOOR NEIGHBORS! This meticulously maintained 4 Bedroom, Den, 3 Full Bath Home provides the perfect canvas to bring your own personal style! Enjoy the privacy of lush conservation views on this oversized homesite. Fully fenced yard, perfect for a family or pets to roam and play! This pristine 2-story home impresses with soaring two story entry adding loads of natural light and pretty staircase. The spacious kitchen offers loads of counter space and eat in breakfast nook. The expansive master retreat features a massive walk-in closet, a luxurious master bath offers his and her sinks, large shower as well as a large soaking tub. There are 3 additional guest rooms and full bath upstairs. The lovely den off the living room provides great views of the private backyard. Sliders from the family room open to the spectacular outdoor living area. Hunter's Green is an exclusive golf course community with 24 Hr. manned and gated access. Request your showing today!

    This property is off market, which means it's not currently listed for sale or rent on Zillow. This may be different from what's available on other websites or public sources.
    Originating MLS: Tampa

    Facts & features

    Interior

    Bedrooms & bathrooms
    • Bedrooms: 4
    • Bathrooms: 3
    • Full bathrooms: 3
    Heating
    • Other
    Cooling
    • Central
    Appliances
    • Laundry: Upper Floor
    Features
    • Ceiling Fans(s), Eating Space In Kitchen, Walk-In Closet(s)
    • Flooring: Carpet
    Interior area
    • Total interior livable area: 2,778 sqft

    Property

    Parking
    • Parking features: Garage
    Features
    • Levels: Two
    • Exterior features: Stucco
    Lot
    • Size: 9,674 Square Feet
    • Features: In City Limits, Sidewalk, Street Paved, Street Private, Conservation Area
    • Residential vegetation: Mature Landscaping
    Details
    • Parcel number: A2427191C3000001000150
    • Zoning: PD-A

    Construction

    Type & style
    • Home type: SingleFamily
    • Architectural style: Contemporary
    • Property subtype: Single Family Residence
    Materials
    • masonry
    • Roof: Composition
    Condition
    • Year built: 1995

    Utilities & green energy

    • Sewer: Public Sewer
    • Water: Private
    • Utilities for property: Electricity Connected, Street Lights

    Community & HOA

    Community
    • Subdivision: HUNTERS GREEN HAMPTON ON THE GREEN
    HOA
    • Has HOA: Yes
    • HOA fee: $94 monthly
    Location
    • Region: Tampa

    Financial & listing details

    • Price per square foot: $82/sqft
    • Tax assessed value: $226,702
    • Annual tax amount: $3,074
    • Listing terms: Cash, Conventional, VA Loan
    • Ownership: Fee Simple

    Price history

    DateEventPrice
    11/20/2019Sold$322,500-2.2%$116/sqft
    Source: Stellar MLS #T3189968 Report a problem
    10/17/2019Pending sale$329,900$119/sqft
    Source: ANN LEE REALTY INC #T3189968 Report a problem
    10/9/2019Price change$329,900-2.9%$119/sqft
    Source: ANN LEE REALTY INC #T3189968 Report a problem
    8/21/2019Price change$339,900-2.9%$122/sqft
    Source: ANN LEE REALTY INC #T3189968 Report a problem
    8/3/2019Listed for sale$349,900$126/sqft
    Source: ANN LEE REALTY INC #T3189968 Report a problem

    Public tax history

    YearProperty taxesTax assessment
    2019$3,074 $184,096 +1.9%
    2018$3,074 +0.9%$180,663 -21.3%
    2017$3,047 +1.5%$229,475 +32.4%
    2016$3,003 +3.1%$173,308 +0.7%
    2015$2,914 -1%$172,103 +0.8%
    2014$2,943 +0.3%$170,737 +2%
    2013$2,933 +1.2%$167,469 +1.7%
    2012$2,899 +1.4%$164,670 +1.3%
    2011$2,857 -10.1%$162,497 -9%
    2010$3,178 -5.6%$178,534 -4.5%
    2009$3,367 -4.1%$186,853 -3.3%
    2008$3,510 -4.6%$193,328 +3%
    2007$3,679 -5.1%$187,697 +2.5%
    2006$3,876 +0.4%$183,119 +3%
    2005$3,860 $177,785 +3%
    2004-- $172,607 -4.3%
    2003-- $180,319 +2.4%
    2002-- $176,093 +1.6%
    2001-- $173,320 -0.2%
    2000$3,815 $173,637
    Find assessor info on the county website

    Neighborhood: Hunters Green

    Nearby schools

    GreatSchools rating
    Schools provided by the listing agent
    • Elementary: Hunter's Green-HB
    • Middle: Benito-HB
    • High: Wharton-HB

    Source: The MLS. This data may not be complete. We recommend contacting the local school district to confirm school assignments for this home.

    Get pre-qualified for a loan
    At Zillow Home Loans, we can pre-qualify you in as little as 5 minutes with no impact to your credit score.

    An equal housing lender. NMLS #10287.
