Welcome to your custom-built Avon residence made for modern lifestyle featuring all 5 bedrooms with ensuite baths/walk-in closets. Natural light fills an inviting main-level with vaulted ceilings, spacious living room/fireplace, open kitchen, multiple dining spaces, dedicated pantry/laundry rooms, and home office. The main-level primary suite showcases luxury finishes with dual walk-in closets. Upstairs 2 bedroom suites pair with an incredible play/flex room. A 3-car garage connects to a finished basement boasting a granite bar/entertainment area, 2 bedrooms, home gym, and ample storage. Enjoy outdoor living on your acre plus with a fully fenced backyard and porch/patio. Close to IU Health West, trails, and Avon schools.
Sold
$869,000
8759 E County Road 200 N, Avon, IN 46123
5beds
8,506sqft
Residential, Single Family Residence
Built in 2020
1.36 Acres Lot
$993,300 Zestimate®
$102/sqft
$4,324 Estimated rent
Home value
$993,300
$924,000 - $1.07M
$4,324/mo
Zestimate® history
Owner options
List your home for rent
$4,324/mo
Rent Zestimate®
Find your next renter with Zillow Rental Manager. Plus, with online applications, you can quickly screen prospective tenants – for free.
$4,324/mo
Rent Zestimate®
Refinance and save
$4,253/mo
Est. payment
Refinancing to a lower rate could help reduce your monthly payments and save thousands over the life of the loan.
$4,253/mo
Est. payment
Explore your selling options
Work with a Zillow partner agent
Leverage their expertise and Zillow's premium Showcase listings to get your home seen by more buyers.
Get startedList with your own agent
Get your home in front of millions of buyers by listing it on Zillow.
Learn how to do itSell it yourself
Take full control of how buyers see your home on Zillow by listing For Sale by Owner (FSBO).
List your homeWhat's special
Vaulted ceilingsNatural lightOpen kitchenHome gymFully fenced backyardDual walk-in closetsMultiple dining spaces
Zillow last checked:
Listing updated:
Listed by:
Mary Wernke 317-306-6300,
Encore Sotheby's International,
Christian Payne 317-619-7838
Bought with:
Preeti Chaggar
F.C. Tucker Company
Source: MIBOR as distributed by MLS GRID,MLS#: 21948339
Facts & features
Interior
Bedrooms & bathrooms
- Bedrooms: 5
- Bathrooms: 7
- Full bathrooms: 5
- 1/2 bathrooms: 2
- Main level bathrooms: 2
- Main level bedrooms: 1
Primary bedroom
- Features: Vinyl Plank
- Level: Main
- Area: 462 Square Feet
- Dimensions: 22x21
Bedroom 2
- Features: Vinyl Plank
- Level: Upper
- Area: 247 Square Feet
- Dimensions: 19x13
Bedroom 3
- Features: Vinyl Plank
- Level: Upper
- Area: 252 Square Feet
- Dimensions: 18x14
Bedroom 4
- Features: Vinyl Plank
- Level: Basement
- Area: 224 Square Feet
- Dimensions: 16x14
Bedroom 5
- Features: Vinyl Plank
- Level: Basement
- Area: 270 Square Feet
- Dimensions: 18x15
Other
- Features: Vinyl Plank
- Level: Main
- Area: 90 Square Feet
- Dimensions: 10x9
Bonus room
- Level: Upper
- Area: 420 Square Feet
- Dimensions: 30x14
Breakfast room
- Features: Vinyl Plank
- Level: Main
- Area: 136 Square Feet
- Dimensions: 17x8
Dining room
- Features: Vinyl Plank
- Level: Main
- Area: 143 Square Feet
- Dimensions: 13x11
Exercise room
- Features: Other
- Level: Basement
- Area: 140 Square Feet
- Dimensions: 14x10
Family room
- Features: Vinyl Plank
- Level: Basement
- Area: 357 Square Feet
- Dimensions: 21x17
Great room
- Features: Vinyl Plank
- Level: Main
- Area: 456 Square Feet
- Dimensions: 24x19
Kitchen
- Features: Vinyl Plank
- Level: Main
- Area: 221 Square Feet
- Dimensions: 17x13
Living room
- Features: Vinyl Plank
- Level: Basement
- Area: 160 Square Feet
- Dimensions: 16x10
Loft
- Features: Vinyl Plank
- Level: Upper
- Area: 221 Square Feet
- Dimensions: 17x13
Office
- Features: Vinyl Plank
- Level: Main
- Area: 182 Square Feet
- Dimensions: 14x13
Play room
- Features: Vinyl Plank
- Level: Basement
- Area: 340 Square Feet
- Dimensions: 20x17
Utility room
- Features: Other
- Level: Basement
- Area: 169 Square Feet
- Dimensions: 13x13
Heating
- Electric, Forced Air
Cooling
- Has cooling: Yes
Appliances
- Included: Gas Cooktop, Dishwasher, Dryer, Microwave, Double Oven, Refrigerator, Washer, Water Heater
- Laundry: Main Level
Features
- Breakfast Bar, Vaulted Ceiling(s), Kitchen Island, Pantry, Walk-In Closet(s)
- Basement: Egress Window(s),Finished,Storage Space
- Number of fireplaces: 1
- Fireplace features: Living Room
Interior area
- Total structure area: 8,506
- Total interior livable area: 8,506 sqft
- Finished area below ground: 2,462
Property
Parking
- Total spaces: 3
- Parking features: Attached, Asphalt, Garage Door Opener, Side Load Garage
- Attached garage spaces: 3
- Details: Garage Parking Other(Finished Garage, Garage Door Opener)
Features
- Levels: Two
- Stories: 2
- Patio & porch: Covered, Patio, Porch, Screened
- Fencing: Fence Full Rear
Lot
- Size: 1.36 Acres
- Features: Access, Corner Lot, Not In Subdivision, On Trail
Details
- Additional structures: Barn Storage
- Parcel number: 320736200002000022
Construction
Type & style
- Home type: SingleFamily
- Architectural style: Traditional
- Property subtype: Residential, Single Family Residence
Materials
- Brick, Vinyl Siding
- Foundation: Concrete Perimeter
Condition
- New construction: No
- Year built: 2020
Utilities & green energy
- Water: Private Well
Community & HOA
Community
- Subdivision: No Subdivision
HOA
- Has HOA: No
Location
- Region: Avon
Financial & listing details
- Price per square foot: $102/sqft
- Tax assessed value: $1,034,700
- Annual tax amount: $18,720
- Date on market: 10/20/2023
- Cumulative days on market: 9 days
Price history
| Date | Event | Price |
|---|---|---|
| 11/27/2023 | Sold | $869,000+2.4%$102/sqft |
Source:  MIBOR as distributed by MLS GRID #21948339 Report a problem MIBOR as distributed by MLS GRID #21948339 Report a problem | ||
| 10/28/2023 | Pending sale | $849,000$100/sqft |
Source: MIBOR as distributed by MLS GRID #21948339 Report a problem | ||
| 10/20/2023 | Listed for sale | $849,000+6212.3%$100/sqft |
Source: MIBOR as distributed by MLS GRID #21948339 Report a problem | ||
| 2/23/2018 | Sold | $13,450-80.8%$2/sqft |
Source: Public Record Report a problem | ||
| 4/29/2016 | Sold | $70,000-6.7%$8/sqft |
Source: Agent Provided Report a problem | ||
| 3/31/2016 | Pending sale | $75,000$9/sqft |
Source: RE/MAX Centerstone #21401259 Report a problem | ||
| 2/28/2016 | Listed for sale | $75,000-16.6%$9/sqft |
Source: RE/MAX Centerstone #21401259 Report a problem | ||
| 12/31/2015 | Listing removed | $89,900$11/sqft |
Source: RE/MAX Centerstone #21379452 Report a problem | ||
| 9/30/2015 | Listed for sale | $89,900+19.9%$11/sqft |
Source: RE/MAX Centerstone #21379452 Report a problem | ||
| 10/1/2014 | Listing removed | $75,000$9/sqft |
Source: RE/MAX Advanced Realty #21292586 Report a problem | ||
| 8/16/2014 | Price change | $75,000-16.7%$9/sqft |
Source: RE/MAX Advanced Realty #21292586 Report a problem | ||
| 6/22/2014 | Price change | $90,000-19.6%$11/sqft |
Source: RE/MAX Advanced Realty #21292586 Report a problem | ||
| 5/20/2014 | Listed for sale | $112,000+72.3%$13/sqft |
Source: Advanced Realty, LLC #21292586 Report a problem | ||
| 11/8/2012 | Sold | $65,000$8/sqft |
Source: Public Record Report a problem | ||
| 9/11/2012 | Listed for sale | $65,000$8/sqft |
Source: RE/MAX Excel REALTORS #21195737 Report a problem | ||
Public tax history
| Year | Property taxes | Tax assessment |
|---|---|---|
| 2025 | $10,922 +7.2% | $1,034,700 +9.2% |
| 2024 | $10,191 | $947,600 +8.2% |
| 2023 | -- | $875,900 +4.9% |
| 2022 | $12,579 +845.7% | $834,800 +49.7% |
| 2021 | $1,330 +9.1% | $557,600 +984.8% |
| 2020 | $1,219 -55.7% | $51,400 +9.1% |
| 2019 | $2,751 +124.5% | $47,100 -5.6% |
| 2018 | $1,225 -4.8% | $49,900 +2.3% |
| 2017 | $1,288 +15.2% | $48,800 |
| 2016 | $1,118 -29.8% | $48,800 -37.4% |
| 2014 | $1,591 +2.6% | $78,000 +3% |
| 2013 | $1,551 +180% | $75,700 +8% |
| 2011 | $554 -2.1% | $70,100 |
| 2010 | $566 +36.5% | $70,100 |
| 2009 | $415 -20.6% | $70,100 +0.9% |
| 2007 | $522 -12.6% | $69,480 -0.2% |
| 2006 | $598 | $69,600 +14.3% |
| 2005 | -- | $60,900 |
Find assessor info on the county website
Neighborhood: 46123
Nearby homes
- $360,0003 bd3 ba4.3k sqft8784 Benjamin Ln, Avon, IN 46123Sold
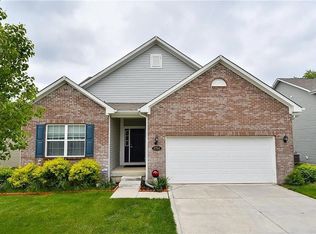
- $324,1003 bd2 ba1.8k sqft8810 Benjamin Ln, Avon, IN 46123Off Market
- $345,0004 bd3 ba2.2k sqft8802 Benjamin Ln, Avon, IN 46123Sold
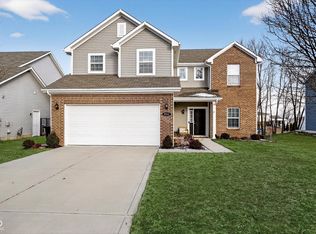
- $307,3003 bd2 ba1.6k sqft8825 E County Road 200 N, Avon, IN 46123Off Market
- $340,0003 bd3 ba2.3k sqft8776 Benjamin Ln, Avon, IN 46123Sold
- $398,2005 bd3 ba3.1k sqft8818 Benjamin Ln, Avon, IN 46123Off Market
- $301,2003 bd2 ba1.6k sqft8768 Benjamin Ln, Avon, IN 46123Off Market
- $362,7002 bd3 ba3.2k sqft8760 Benjamin Ln, Avon, IN 46123Off Market
Nearby schools
GreatSchools rating
- 8/10Sycamore Elementary SchoolGrades: K-4Distance: 1.3 mi
- 10/10Avon Middle School NorthGrades: 7-8Distance: 1.1 mi
- 10/10Avon High SchoolGrades: 9-12Distance: 3.9 mi
Schools provided by the listing agent
- High: Avon High School
Source: MIBOR as distributed by MLS GRID. This data may not be complete. We recommend contacting the local school district to confirm school assignments for this home.
Get a cash offer in 3 minutes
Find out how much your home could sell for in as little as 3 minutes with a no-obligation cash offer.
Estimated market value
$993,300
Get a cash offer in 3 minutes
Find out how much your home could sell for in as little as 3 minutes with a no-obligation cash offer.
Estimated market value
$993,300
- Indiana
- Hendricks County
- Avon
- 46123
- 8759 E County Road 200 N
Nearby cities
Nearby zip codes
Other Avon Topics
