Why wait to build when you can move right into this nearly new, 1-year-old stunning home? Perfectly situated on a private, premium lot in the heart of Twinsburg—just minutes from freeway access, shopping, dining, and everyday conveniences—this 4-bedroom, 2.5-bathroom home blends modern comfort with elevated style. A charming front porch welcomes you into a bright, open floor plan filled with natural light. The expansive LVP flooring flows throughout the main level, leading you to a versatile front living room ideal for a reading nook, play area, or even a formal dining space. The spacious family room opens seamlessly into the kitchen & eating area, making it the perfect setting for gatherings and everyday living. The designer kitchen is truly the heart of the home, featuring white cabinetry with crown molding, quartz countertops, stainless steel appliances, a large island with seating, a walk-in pantry, and an additional pantry cabinet for exceptional storage. A first-floor office offers privacy for working from home, while the arrival center with custom cubbies and a nearby half bath adds both convenience and style. Upstairs, a generous loft provides additional living space and can easily be converted into a fourth bedroom. The second floor also includes two spacious bedrooms, a laundry room with washer and dryer to remain, and a luxurious primary suite. The primary retreat features two walk-in closets and a spa-like bathroom with a dual-sink vanity, tile flooring, and a Roman tile shower with dual shower heads and a linen closet. The large basement—already plumbed for a full bathroom—offers endless possibilities for future finishing. Additional highlights include a tankless hot water tank, a 3-car attached garage with drains and a home technology enclosure, and professional landscaping that enhances the home’s exceptional curb appeal. Completely move-in ready and loaded with modern amenities, this home offers the perfect blend of luxury, convenience, and comfort.
Closed
$560,000
8759 E Park Rd, Twinsburg, OH 44087
4beds
2,718sqft
Single Family Residence
Built in 2024
8,960 Square Feet Lot
$514,800 Zestimate®
$206/sqft
$3,479 Estimated rent
Home value
$514,800
$474,000 - $561,000
$3,479/mo
Zestimate® history
Owner options
List your home for rent
$3,479/mo
Rent Zestimate®
Find your next renter with Zillow Rental Manager. Plus, with online applications, you can quickly screen prospective tenants – for free.
$3,479/mo
Rent Zestimate®
Refinance and save
$4,258/mo
Est. payment
Refinancing to a lower rate could help reduce your monthly payments and save thousands over the life of the loan.
$4,258/mo
Est. payment
Explore your selling options
Work with a Zillow partner agent
Leverage their expertise and Zillow's premium Showcase listings to get your home seen by more buyers.
Get startedList with your own agent
Get your home in front of millions of buyers by listing it on Zillow.
Learn how to do itSell it yourself
Take full control of how buyers see your home on Zillow by listing For Sale by Owner (FSBO).
List your homeWhat's special
Large basementLuxurious primary suiteCharming front porchStainless steel appliancesPrivate premium lotLarge island with seatingTile flooring
Zillow last checked:
Listing updated:
Listed by:
Julia G Mellon 330-348-1243 juliamellon@howardhanna.com,
Howard Hanna,
Dax Mellon 330-274-1287,
Howard Hanna
Bought with:
Charanpreet Labana, 2023004281
EXP Realty, LLC.
Source: MLS Now,MLS#: 5176519Originating MLS: Akron Cleveland Association of REALTORS
Facts & features
Interior
Bedrooms & bathrooms
- Bedrooms: 4
- Bathrooms: 3
- Full bathrooms: 2
- 1/2 bathrooms: 1
- Main level bathrooms: 1
Primary bedroom
- Description: Flooring: Carpet
- Features: Walk-In Closet(s), Window Treatments
- Level: Second
- Dimensions: 19 x 14
Bedroom
- Description: Flooring: Carpet
- Features: Window Treatments
- Level: Second
- Dimensions: 12 x 11
Bedroom
- Description: Flooring: Carpet
- Features: Walk-In Closet(s), Window Treatments
- Level: Second
- Dimensions: 12 x 12
Dining room
- Description: Flooring: Luxury Vinyl Tile
- Features: Window Treatments
- Level: First
- Dimensions: 17 x 9
Eat in kitchen
- Description: Flooring: Luxury Vinyl Tile
- Features: Breakfast Bar, Window Treatments
- Level: First
- Dimensions: 21 x 9
Family room
- Description: Flooring: Luxury Vinyl Tile
- Features: Window Treatments
- Level: First
- Dimensions: 17 x 15
Laundry
- Level: Second
- Dimensions: 6 x 6
Living room
- Description: Flooring: Luxury Vinyl Tile
- Features: Window Treatments
- Level: First
- Dimensions: 17 x 14
Loft
- Description: Flooring: Carpet
- Level: Second
- Dimensions: 24 x 19
Office
- Description: Flooring: Carpet
- Features: Window Treatments
- Level: First
- Dimensions: 12 x 10
Heating
- Forced Air, Gas
Cooling
- Central Air
Appliances
- Included: Built-In Oven, Dryer, Dishwasher, Disposal, Microwave, Range, Refrigerator, Washer
- Laundry: Upper Level
Features
- Basement: Full,Unfinished
- Has fireplace: No
Interior area
- Total structure area: 2,718
- Total interior livable area: 2,718 sqft
- Finished area above ground: 2,718
Property
Parking
- Parking features: Attached, Drain, Direct Access, Garage, Garage Door Opener
- Attached garage spaces: 3
Features
- Levels: Two
- Stories: 2
- Has view: Yes
- View description: Trees/Woods
Lot
- Size: 8,960 Square Feet
Details
- Parcel number: 6204707
Construction
Type & style
- Home type: SingleFamily
- Architectural style: Colonial
- Property subtype: Single Family Residence
Materials
- Vinyl Siding
- Roof: Asphalt,Fiberglass
Condition
- Year built: 2024
Utilities & green energy
- Sewer: Public Sewer
- Water: Public
Community & HOA
Community
- Subdivision: Parkside Grove
HOA
- Has HOA: Yes
- Services included: Common Area Maintenance
- HOA fee: $523 annually
- HOA name: Parkside Grove
Location
- Region: Twinsburg
Financial & listing details
- Price per square foot: $206/sqft
- Tax assessed value: $84,400
- Annual tax amount: $8,350
- Date on market: 12/10/2025
- Cumulative days on market: 9 days
- Listing agreement: Exclusive Right To Sell
- Listing terms: Cash,Conventional
Price history
| Date | Event | Price |
|---|---|---|
| 1/21/2026 | Sold | $560,000+0%$206/sqft |
Source: Public Record Report a problem | ||
| 12/18/2025 | Pending sale | $559,900$206/sqft |
Source: MLS Now #5176519 Report a problem | ||
| 12/10/2025 | Listed for sale | $559,900+0.7%$206/sqft |
Source: MLS Now #5176519 Report a problem | ||
| 12/26/2024 | Sold | $556,230+422.3%$205/sqft |
Source:  MLS Now #5047807 Report a problem MLS Now #5047807 Report a problem | ||
| 8/30/2024 | Sold | $106,500-79.7%$39/sqft |
Source: Public Record Report a problem | ||
| 6/29/2024 | Pending sale | $525,000$193/sqft |
Source: MLS Now #5047807 Report a problem | ||
| 6/21/2024 | Listed for sale | $525,000+360.5%$193/sqft |
Source: MLS Now #5047807 Report a problem | ||
| 3/1/2005 | Sold | $114,000+39%$42/sqft |
Source: Public Record Report a problem | ||
| 8/18/2004 | Sold | $82,000-43.8%$30/sqft |
Source: Public Record Report a problem | ||
| 7/19/2000 | Sold | $146,000+2820%$54/sqft |
Source: Public Record Report a problem | ||
| 8/3/1998 | Sold | $5,000$2/sqft |
Source: Public Record Report a problem | ||
Public tax history
| Year | Property taxes | Tax assessment |
|---|---|---|
| 2025 | $7,117 +290.7% | $29,540 |
| 2024 | $1,821 +315.3% | $29,540 |
| 2023 | $439 +13.5% | $29,540 +639.1% |
| 2022 | $386 -1% | $3,997 |
| 2021 | $390 | $3,997 |
| 2020 | -- | $3,997 -44.4% |
| 2019 | $572 +1.4% | $7,186 -0.1% |
| 2018 | $564 +11.5% | $7,190 |
| 2017 | $506 | $7,190 |
| 2016 | $506 | $7,190 |
| 2015 | $506 +0.2% | $7,190 |
| 2014 | $505 -0.1% | $7,190 |
| 2013 | $505 -0.6% | $7,190 |
| 2012 | $509 +22.6% | $7,190 +0.1% |
| 2011 | $415 +1.5% | $7,186 -6% |
| 2010 | $409 | $7,644 |
| 2009 | -- | $7,644 |
| 2008 | $470 +18.1% | $7,644 +12.3% |
| 2007 | $398 -53.2% | $6,804 -58.9% |
| 2006 | $851 -67.5% | $16,545 -67% |
| 2005 | $2,614 | $50,110 +16.8% |
| 2004 | -- | $42,893 |
| 2003 | $2,161 -71.7% | $42,893 |
| 2002 | $7,641 +56.1% | $42,893 +1.9% |
| 2001 | $4,894 +152.7% | $42,112 |
| 2000 | $1,936 | $42,112 |
Find assessor info on the county website
Neighborhood: 44087
Nearby homes
- $534,9503 bd3 ba2.4k sqft8767 E Park Rd, Twinsburg, OH 44087Sold
- $535,0004 bd3 ba3k sqft8751 E Park Rd, Twinsburg, OH 44087Sold
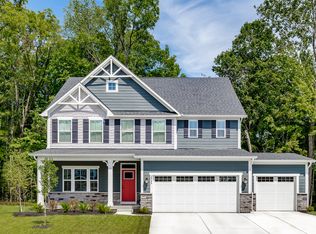
- $576,6705 bd4 ba2.7k sqft8775 E Park Rd, Twinsburg, OH 44087Sold
- $529,7355 bd4 ba3k sqft2261 S Park Rd, Twinsburg, OH 44087Sold
- $621,6605 bd4 ba3.3k sqft2218 N Park Rd, Twinsburg, OH 44087Sold
- $542,0204 bd3 ba2.7k sqft2253 S Park Rd #S/L-11, Twinsburg, OH 44087Sold
- $540,0207 bd4 ba3.9k sqft2253 S Park Rd, Twinsburg, OH 44087Sold
- $203,1003 bd1 ba1.5k sqft2254 S Park Rd, Twinsburg, OH 44087Off Market
Nearby schools
GreatSchools rating
- NAWilcox Elementary SchoolGrades: PK-1Distance: 0.8 mi
- 7/10R B Chamberlin Middle SchoolGrades: 7-8Distance: 1 mi
- 8/10Twinsburg High SchoolGrades: 9-12Distance: 0.7 mi
Schools provided by the listing agent
- District: Twinsburg CSD - 7716
Source: MLS Now. This data may not be complete. We recommend contacting the local school district to confirm school assignments for this home.
Get a cash offer in 3 minutes
Find out how much your home could sell for in as little as 3 minutes with a no-obligation cash offer.
Estimated market value
$514,800
Get a cash offer in 3 minutes
Find out how much your home could sell for in as little as 3 minutes with a no-obligation cash offer.
Estimated market value
$514,800
- Ohio
- Summit County
- Twinsburg Township
- 44087
- 8759 E Park Rd
Nearby cities
Nearby zip codes
Other Twinsburg Township Topics
- Apartments for Rent in 44087
- Houses for Sale in 44087
- Houses for Rent in 44087
- 44087 Real Estate
- Twinsburg Township Condos
- Houses for Sale in Twinsburg Township
- Newest Listings in Twinsburg Township
- Twinsburg Township Home Values
- Twinsburg Township Real Estate Agents
- Twinsburg Township Refinance
- Twinsburg Township Mortgage Rates
