Experience Coastal Living at Its Best in Brunswick Plantation! Welcome to this one-owner home where everyday comfort meets the laid-back charm of the Carolina coast. From the moment you step through the front door, you're greeted with a warm and inviting flow that leads into a bright, open-concept kitchen, living, and dining area—perfect for effortless entertaining and relaxed gatherings. The kitchen is a true showstopper with quartz countertops, a stylish backsplash, stainless steel appliances, and a center island that's ideal for cooking, serving, or casual conversation. Need a little flexibility? The versatile flex room is ready to be your home office, cozy den, or elegant dining space. The split-bedroom layout ensures privacy, with the owner's suite tucked away at the back of the home. Here you'll find dual vanities, a tiled walk-in shower, and an oversized closet designed for both style and function. A well-planned laundry room and smart home technology—giving you complete control of lights, locks, and climate right from your phone—make daily living even easier. Step outside and enjoy a covered, screened-in porch—perfect for morning coffee, sharing laughs, or relaxing with a good book while overlooking the golf course. A paver patio and grilling area extend your entertaining space, while thoughtful updates such as gutter guards and updated lighting add both convenience and style. Life in Brunswick Plantation is about more than just a beautiful home—it's about the lifestyle! Dive into resort-style living with indoor and outdoor pools, unwind in the hot tub, or keep active at the fitness center, tennis, and pickleball courts. Gather with neighbors in the impressive amenity center. You're just minutes from Calabash, Sunset Beach, and all the fun and attractions of Myrtle Beach. Set on a quiet cul-de-sac, this home offers golf course views, manicured landscaping, and the perfect combination comfort, convenience, and community. Call today!
Sold for $405,000
$405,000
8759 Rosalie Court NW, Calabash, NC 28467
3beds
1,883sqft
Single Family Residence
Built in 2024
7,405 Square Feet Lot
$405,900 Zestimate®
$215/sqft
$2,329 Estimated rent
Home value
$405,900
$373,000 - $442,000
$2,329/mo
Zestimate® history
Owner options
List your home for rent
$2,329/mo
Rent Zestimate®
Find your next renter with Zillow Rental Manager. Plus, with online applications, you can quickly screen prospective tenants – for free.
$2,329/mo
Rent Zestimate®
Refinance and save
$3,590/mo
Est. payment
Refinancing to a lower rate could help reduce your monthly payments and save thousands over the life of the loan.
$3,590/mo
Est. payment
Explore your selling options
Work with a Zillow partner agent
Leverage their expertise and Zillow's premium Showcase listings to get your home seen by more buyers.
Get startedList with your own agent
Get your home in front of millions of buyers by listing it on Zillow.
Learn how to do itSell it yourself
Take full control of how buyers see your home on Zillow by listing For Sale by Owner (FSBO).
List your homeWhat's special
Zillow last checked:
Listing updated:
Listed by:
Jayne A Anderson 910-279-4001,
Coldwell Banker Sloane Realty OIB
Bought with:
Mike J Smith, 233492
The Saltwater Agency
Source: Hive MLS,MLS#: 100531761 Originating MLS: Brunswick County Association of Realtors
Originating MLS: Brunswick County Association of RealtorsFacts & features
Interior
Bedrooms & bathrooms
- Bedrooms: 3
- Bathrooms: 2
- Full bathrooms: 2
Rooms
- Room types: Dining Room, Master Bedroom, Bedroom 2, Bedroom 3, Laundry, Den, Living Room
Primary bedroom
- Level: First
- Dimensions: 13.2 x 17.1
Bedroom 2
- Level: First
- Dimensions: 12.11 x 12.1
Bedroom 3
- Level: First
- Dimensions: 10.8 x 10.7
Den
- Description: Flex Room/Formal Dining Room
- Level: First
- Dimensions: 12.11 x 9.9
Dining room
- Level: First
- Dimensions: 18 x 11.4
Kitchen
- Level: First
- Dimensions: 18 x 10.1
Laundry
- Level: First
- Dimensions: 6.6 x 6.5
Living room
- Level: First
- Dimensions: 16.2 x 17.1
Heating
- Electric, Heat Pump
Cooling
- Central Air
Appliances
- Included: Electric Oven, Built-In Microwave, Disposal, Dishwasher
- Laundry: Dryer Hookup, Washer Hookup, Laundry Room
Features
- Master Downstairs, Walk-in Closet(s), High Ceilings, Entrance Foyer, Solid Surface, Pantry, Walk-in Shower, Walk-In Closet(s)
- Flooring: LVT/LVP, Carpet
- Basement: None
- Attic: Pull Down Stairs
- Has fireplace: No
- Fireplace features: None
Interior area
- Total structure area: 1,883
- Total interior livable area: 1,883 sqft
Property
Parking
- Total spaces: 4
- Parking features: Attached, Concrete
- Attached garage spaces: 2
- Uncovered spaces: 2
Accessibility
- Accessibility features: None
Features
- Levels: One
- Stories: 1
- Patio & porch: Open, Enclosed, Patio, Porch, Screened, See Remarks
- Exterior features: None
- Pool features: None
- Fencing: None
- Waterfront features: None
Lot
- Size: 7,405 Square Feet
- Dimensions: 61*126*61*123*
- Features: See Remarks
Details
- Parcel number: 210ib014
- Zoning: CO-SBR- 6000
- Special conditions: Standard
Construction
Type & style
- Home type: SingleFamily
- Property subtype: Single Family Residence
Materials
- Stone, Vinyl Siding
- Foundation: Slab
- Roof: Shingle
Condition
- New construction: No
- Year built: 2024
Utilities & green energy
- Sewer: Public Sewer
- Water: Public
- Utilities for property: Sewer Connected, Water Connected
Green energy
- Energy efficient items: Thermostat
Community & HOA
Community
- Security: Smoke Detector(s)
- Subdivision: Brunswick Plantation
HOA
- Has HOA: Yes
- Amenities included: Clubhouse, Pool, Fitness Center, Gated, Maintenance Common Areas, Maintenance Roads, Picnic Area, Security, Tennis Court(s)
- HOA fee: $1,176 annually
- HOA name: CAMS
- HOA phone: 910-287-4146
Location
- Region: Calabash
Financial & listing details
- Price per square foot: $215/sqft
- Tax assessed value: $25,000
- Annual tax amount: $105
- Date on market: 9/20/2025
- Cumulative days on market: 88 days
- Listing agreement: Exclusive Right To Sell
- Listing terms: Cash,Conventional,FHA,USDA Loan,VA Loan
- Road surface type: Paved
Price history
| Date | Event | Price |
|---|---|---|
| 1/9/2026 | Sold | $405,000-1.7%$215/sqft |
Source:  Hive MLS #100531761 Report a problem Hive MLS #100531761 Report a problem | ||
| 12/16/2025 | Contingent | $412,000$219/sqft |
Source: Hive MLS #100531761 Report a problem | ||
| 11/21/2025 | Price change | $412,000-1.9%$219/sqft |
Source: Hive MLS #100531761 Report a problem | ||
| 9/20/2025 | Listed for sale | $420,000+13.5%$223/sqft |
Source: Hive MLS #100531761 Report a problem | ||
| 1/8/2025 | Sold | $370,000-1.3%$196/sqft |
Source: Hive MLS #100469826 Report a problem | ||
| 10/29/2024 | Pending sale | $374,765$199/sqft |
Source: Hive MLS #100469826 Report a problem | ||
| 10/23/2024 | Price change | $374,765+0%$199/sqft |
Source: Hive MLS #100469826 Report a problem | ||
| 10/7/2024 | Listed for sale | $374,750+1461.5%$199/sqft |
Source: Hive MLS #100469826 Report a problem | ||
| 5/10/2022 | Sold | $24,000-14%$13/sqft |
Source: Public Record Report a problem | ||
| 3/13/2022 | Pending sale | $27,900+1.5%$15/sqft |
Source: Hive MLS #100316660 Report a problem | ||
| 5/1/2018 | Listing removed | $27,500$15/sqft |
Source: Sunset Properties, Inc. #100059886 Report a problem | ||
| 4/19/2018 | Listed for sale | $27,500-59.9%$15/sqft |
Source: Sunset Properties, Inc. #100059886 Report a problem | ||
| 10/12/2007 | Sold | $68,500+114.1%$36/sqft |
Source: Public Record Report a problem | ||
| 5/6/2005 | Sold | $32,000$17/sqft |
Source: Public Record Report a problem | ||
Public tax history
| Year | Property taxes | Tax assessment |
|---|---|---|
| 2025 | $1,448 +1272.3% | $364,850 +1359.4% |
| 2024 | $106 | $25,000 |
| 2023 | $106 -50.7% | $25,000 -37.5% |
| 2022 | $214 | $40,000 |
| 2021 | $214 +2.1% | $40,000 |
| 2020 | $210 | $40,000 |
| 2019 | $210 | $40,000 -11.1% |
| 2018 | -- | $45,000 |
| 2017 | $228 | $45,000 |
| 2016 | $228 | $45,000 |
| 2015 | $228 | $45,000 |
Find assessor info on the county website
Neighborhood: 28467
Nearby homes
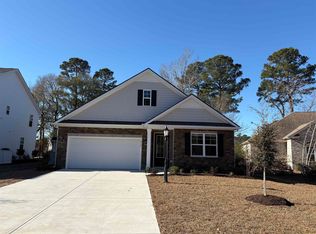
- $370,0003 bd2 ba1.8k sqft8759 Rosalie Ct NW LOT 115, Calabash, NC 28467Sold
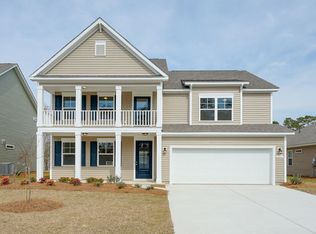
- $576,6004 bd2 ba3.9k sqft8854 Lansdowne Dr NW, Calabash, NC 28467Off Market
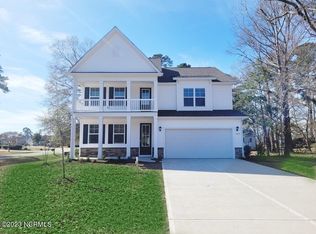
- $466,1004 bd3 ba3.1k sqft8854 Lansdowne Drive Northwest Hbr LOT 114, Calabash, NC 28467Off Market
- $567,1002 bd3 ba2.4k sqft8763 Rosalie Ct NW, Calabash, NC 28467Off Market
- $368,4003 bd2 ba1.6k sqft8858 Lansdowne Dr NW, Calabash, NC 28467Off Market
- $416,5003 bd2 ba1.7k sqft8767 Rosalie Ct NW, Calabash, NC 28467Off Market
- $345,9003 bd2 ba1.6k sqft8846 Lansdowne Dr NW, Calabash, NC 28467Off Market
- $36,0001 Acres8862 Lansdowne Dr NW, Calabash, NC 28467Off Market
Nearby schools
GreatSchools rating
- 4/10Jessie Mae Monroe ElementaryGrades: PK-5Distance: 1.2 mi
- 4/10Shallotte MiddleGrades: 6-8Distance: 10.4 mi
- 4/10West Brunswick HighGrades: 9-12Distance: 9.3 mi
Schools provided by the listing agent
- Elementary: Jessie Mae Monroe Elementary
- Middle: Shallotte Middle
- High: West Brunswick
Source: Hive MLS. This data may not be complete. We recommend contacting the local school district to confirm school assignments for this home.
Get a cash offer in 3 minutes
Find out how much your home could sell for in as little as 3 minutes with a no-obligation cash offer.
Estimated market value
$405,900
Get a cash offer in 3 minutes
Find out how much your home could sell for in as little as 3 minutes with a no-obligation cash offer.
Estimated market value
$405,900
- North Carolina
- Brunswick County
- Calabash
- 28467
- 8759 Rosalie Court NW
Nearby cities
Nearby zip codes
Other Calabash Topics
