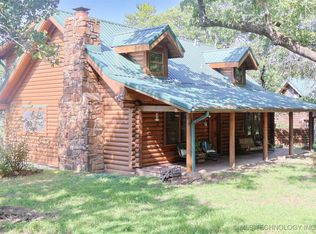
SELLER OFFERING $5,000 CLOSING COST CREDIT WITH ACCEPTABLE OFFER. Part Tree House, part Log Cabin Retreat, you'll love this renovated down to the studs home in the Osage Hills, tucked away high in the forest on nearly 5 acres (+/-) and conveniently located near Skiatook Lake! 4 bedrooms, 3 full and 1 half bathrooms, primary suite on 1st floor with fantastic bathroom featuring large soaking tub and fully tiled showed shower looking out into the privacy of your forest, fully finished basement with living space and fireplace, bedroom, full bathroom, and office space. Sunroom / office connected to primary bedroom. Incredible amount of outdoor living options; massive and newly stained deck spanning the length of the home, screened and covered porch, huge covered patio (or carport), and a back patio with fire pit all offer endless opportunities to enjoy the secluded and wooded views in all directions. Inside the home you'll love the top to bottom updates and modern touches. Updated kitchen and bathrooms, open floor plan, vaulted ceiling, new windows, new tile and carpet in fully finished basement, new AC duct work, tankless water heater, metal roof and so much more. Property features large shop, 2 covered RV parking spots with 50 amp hookup, new septic tank and system with RV hookup, new water line, resurfaced driveway and RV parking pad, chicken coop, newer fencing, and trails. Shop is 42x30 with newer spray foam insulation and added mini-split for comfortable climate control. All of this within approximately 5 miles of Skiatook Lake and less than 30 minutes to downtown Tulsa!
***Square footage for fully finished and livable basement not included in tax record, approximately 2,751 sq ft (per appraisal and courthouse records) including the finished basement.
Sold for $565,000
$565,000
8759 W Rogers Blvd, Skiatook, OK 74070
4beds
2,751sqft
Single Family Residence
Built in 1975
4.67 Acres Lot
$566,600 Zestimate®
$205/sqft
$2,814 Estimated rent
Home value
$566,600
Estimated sales range
Not available
$2,814/mo
Zestimate® history
Owner options
List your home for rent
$2,814/mo
Rent Zestimate®
Find your next renter with Zillow Rental Manager. Plus, with online applications, you can quickly screen prospective tenants – for free.
$2,814/mo
Rent Zestimate®
Refinance and save
$2,732/mo
Est. payment
Refinancing to a lower rate could help reduce your monthly payments and save thousands over the life of the loan.
$2,732/mo
Est. payment
Explore your selling options
Work with a Zillow partner agent
Leverage their expertise and Zillow's premium Showcase listings to get your home seen by more buyers.
Get startedList with your own agent
Get your home in front of millions of buyers by listing it on Zillow.
Learn how to do itSell it yourself
Take full control of how buyers see your home on Zillow by listing For Sale by Owner (FSBO).
List your homeWhat's special
Newer fencingOpen floor planChicken coopVaulted ceilingUpdated kitchen and bathroomsNew windowsTankless water heater
Zillow last checked:
Listing updated:
Listed by:
Tanner Phillips 918-938-1795,
Chinowth & Cohen
Bought with:
Tom O'Stasik, 200189
Keller Williams Preferred
Source: MLS Technology, Inc.,MLS#: 2537804 Originating MLS: MLS Technology
Originating MLS: MLS TechnologyFacts & features
Interior
Bedrooms & bathrooms
- Bedrooms: 4
- Bathrooms: 4
- Full bathrooms: 3
- 1/2 bathrooms: 1
Primary bedroom
- Description: Master Bedroom,Private Bath,Walk-in Closet
- Level: First
Bedroom
- Description: Bedroom,Pullman Bath,Walk-in Closet
- Level: Second
Bedroom
- Description: Bedroom,Pullman Bath,Walk-in Closet
- Level: Second
Bedroom
- Description: Bedroom,
- Level: Basement
Primary bathroom
- Description: Master Bath,Bathtub,Double Sink,Full Bath,Separate Shower
- Level: First
Bathroom
- Description: Hall Bath,Half Bath
- Level: First
Den
- Description: Den/Family Room,Fireplace
- Level: Basement
Dining room
- Description: Dining Room,
- Level: First
Kitchen
- Description: Kitchen,
- Level: First
Living room
- Description: Living Room,Fireplace
- Level: First
Office
- Description: Office,
- Level: First
Utility room
- Description: Utility Room,Inside
- Level: First
Heating
- Central, Electric, Heat Pump
Cooling
- Central Air
Appliances
- Included: Dishwasher, Electric Water Heater, Disposal, Gas Water Heater, Microwave, Oven, Range, Stove, Tankless Water Heater, Water Heater, Plumbed For Ice Maker
- Laundry: Washer Hookup, Electric Dryer Hookup
Features
- Granite Counters, High Ceilings, Vaulted Ceiling(s), Ceiling Fan(s), Gas Range Connection, Gas Oven Connection, Programmable Thermostat
- Flooring: Carpet, Tile, Vinyl
- Doors: Insulated Doors
- Windows: Skylight(s), Vinyl, Insulated Windows
- Basement: Full,Finished,Crawl Space,Partial
- Number of fireplaces: 2
- Fireplace features: Insert
Interior area
- Total structure area: 2,751
- Total interior livable area: 2,751 sqft
Property
Parking
- Total spaces: 2
- Parking features: Boat, Carport, RV Access/Parking, Shelves, Storage, Workshop in Garage
- Garage spaces: 2
- Has carport: Yes
Features
- Levels: Three Or More
- Stories: 3
- Patio & porch: Covered, Enclosed, Patio, Porch
- Exterior features: Gravel Driveway, Rain Gutters
- Pool features: None
- Fencing: Barbed Wire,Chain Link,Other,Pipe
- Waterfront features: Other
- Body of water: Skiatook Lake
Lot
- Size: 4.67 Acres
- Features: Mature Trees, Rolling Slope, Sloped, Wooded
- Topography: Sloping
Details
- Additional structures: Shed(s), Workshop
- Parcel number: 570027066
- Horses can be raised: Yes
- Horse amenities: Horses Allowed
Construction
Type & style
- Home type: SingleFamily
- Architectural style: Other
- Property subtype: Single Family Residence
Materials
- Stone, Wood Siding, Wood Frame
- Foundation: Basement, Crawlspace
- Roof: Metal
Condition
- Year built: 1975
Utilities & green energy
- Sewer: Aerobic Septic
- Water: Rural
- Utilities for property: Cable Available, Electricity Available, Phone Available, Water Available
Green energy
- Energy efficient items: Doors, Windows
Community & HOA
Community
- Features: Gutter(s)
- Security: No Safety Shelter, Smoke Detector(s)
- Subdivision: Osage Co Unplatted
HOA
- Has HOA: No
Location
- Region: Skiatook
Financial & listing details
- Price per square foot: $205/sqft
- Tax assessed value: $535,000
- Annual tax amount: $6,309
- Date on market: 9/2/2025
- Cumulative days on market: 189 days
- Listing terms: Conventional,FHA,VA Loan
Price history
| Date | Event | Price |
|---|---|---|
| 3/31/2026 | Sold | $565,000-1.7%$205/sqft |
Source:  MLS Technology, Inc. #2537804 Report a problem MLS Technology, Inc. #2537804 Report a problem | ||
| 3/10/2026 | Pending sale | $575,000$209/sqft |
Source: MLS Technology, Inc. #2537804 Report a problem | ||
| 11/12/2025 | Price change | $575,000-0.9%$209/sqft |
Source: MLS Technology, Inc. #2537804 Report a problem | ||
| 9/2/2025 | Listed for sale | $580,000+8.4%$211/sqft |
Source: MLS Technology, Inc. #2537804 Report a problem | ||
| 7/12/2022 | Sold | $535,000-2.7%$194/sqft |
Source: MLS Technology, Inc. #2213400 Report a problem | ||
| 5/23/2022 | Pending sale | $550,000$200/sqft |
Source: MLS Technology, Inc. #2213400 Report a problem | ||
| 4/29/2022 | Listed for sale | $550,000+208.1%$200/sqft |
Source: MLS Technology, Inc. #2213400 Report a problem | ||
| 12/22/2020 | Sold | $178,500$65/sqft |
Source: Public Record Report a problem | ||
Public tax history
| Year | Property taxes | Tax assessment |
|---|---|---|
| 2024 | $6,309 +0.1% | $64,200 |
| 2023 | $6,304 +197.1% | $64,200 +199.7% |
| 2022 | $2,122 -0.3% | $21,420 |
| 2021 | $2,129 +50% | $21,420 +42.6% |
| 2020 | $1,419 -1.9% | $15,020 -2.9% |
| 2019 | $1,447 +2% | $15,470 +3% |
| 2018 | $1,419 +0.4% | $15,020 +3% |
| 2017 | $1,413 +4.6% | $14,582 +3% |
| 2016 | $1,351 | $14,158 +4.4% |
| 2015 | $1,351 +11.1% | $13,559 |
| 2014 | $1,216 -7.4% | $13,559 |
| 2013 | $1,313 +1.9% | $13,559 |
| 2012 | $1,289 +5.1% | $13,559 |
| 2010 | $1,227 +0.4% | $13,559 |
| 2009 | $1,222 +7% | $13,559 +5.1% |
| 2008 | $1,142 | $12,906 |
| 2007 | -- | -- |
| 2006 | -- | -- |
| 2005 | $926 -6.3% | -- |
| 2003 | $988 | $11,283 -1.7% |
| 2000 | -- | $11,477 |
Find assessor info on the county website
Neighborhood: 74070
Nearby homes
- $503,8002 bd2 ba2.8k sqft14484 Valley View Dr, Skiatook, OK 74070Off Market
- $80,2363 bd1 ba1.8k sqft8973 W Rogers Blvd, Skiatook, OK 74070Off Market
- $463,4003 bd3 ba2.4k sqft8038 W Valley View Dr, Skiatook, OK 74070Off Market
- $664,3003 bd2 ba2.8k sqft8769 W Rogers Blvd, Skiatook, OK 74070Off Market
- $388,4002 bd2 ba2.2k sqft14487 Valley View Dr, Skiatook, OK 74070Off Market
- $613,3004 bd3 ba2.9k sqft8170 W Valley View Dr, Skiatook, OK 74070Off Market
- $672,0004 bd3 ba3.2k sqft14504 Valley View Dr, Skiatook, OK 74070Off Market
- $444,7003 bd2 ba2.3k sqft8754 W Rogers Blvd, Skiatook, OK 74070Off Market
Nearby schools
GreatSchools rating
- 8/10Skiatook Intermediate Elementary SchoolGrades: 4-5Distance: 3.6 mi
- 6/10Newman Middle SchoolGrades: 6-8Distance: 3.7 mi
- 7/10Skiatook High SchoolGrades: 9-12Distance: 4.1 mi
Schools provided by the listing agent
- Elementary: Skiatook
- High: Skiatook
- District: Skiatook - Sch Dist (7)
Source: MLS Technology, Inc.. This data may not be complete. We recommend contacting the local school district to confirm school assignments for this home.


Get pre-qualified for a loan
At Zillow Home Loans, we can pre-qualify you in as little as 5 minutes with no impact to your credit score.An equal housing lender. NMLS #10287.
Sell for more on Zillow
Get a Zillow Showcase℠ listing at no additional cost and you could sell for .
$566,600
2% more
+$11,332
With Zillow Showcase(estimated)
$577,932
- Oklahoma
- Osage County
- Skiatook
- 74070
- 8759 W Rogers Blvd
Nearby cities
Nearby zip codes
Other Skiatook Topics
