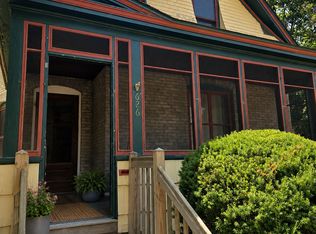
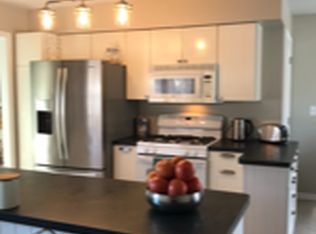
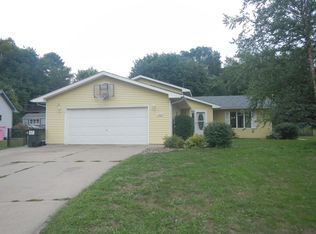
Luxurious Prairie-Style Retreat on 13.75 Acres
This stunning 5-bedroom, 6-bath prairie-style home offers unparalleled elegance and privacy on a sprawling 13.75-acre estate just east of Downtown Hudson. With over 8,000 sq. ft. of meticulously designed living space, every detail of this custom-built home exudes craftsmanship and sophistication.
From the moment you step inside, you'll be captivated by the breathtaking architectural features:
Cathedral Stone Ceilings with cut-in skylights, flooding the space with natural light.
Stone Fireplaces that add warmth and charm to multiple living areas.
Exquisite Woodwork showcased throughout, highlighting the meticulous attention to detail.
This grand home offers an array of luxurious amenities, including:
- Heated and Insulated Tuck-Under Garage for ultimate comfort year-round.
-Cozy Library perfect for quiet moments or working from home.
-Formal Dining Room ideal for hosting elegant gatherings.
-Media Room and Wet Bar for entertaining family and friends.
-Spacious Master Suite featuring walk-in closets and a serene retreat-like atmosphere.
-2 Large Decks that overlooks the serene, wooded landscape.
Whether you're curling up by the fire, hosting dinner parties, or enjoying the peaceful beauty of your private estate, this property is the epitome of luxury living.
Tenant pays all utilities and is responsible for lawn care and snow removal.
House for rent
Accepts Zillow applications
$9,250/moFees may apply
875A Highlander Trl, Hudson, WI 54016
5beds
8,355sqft
Price may not include required fees and charges. Price shown reflects the lease term provided. Learn more|
Single family residence
Available Sun Nov 1 2026
Small dogs OK
Air conditioner, central air
In unit laundry
Attached garage parking
Central, fireplace, forced air
What's special
Exquisite woodwork showcased throughout
- 41 days |
- -- |
- -- |
Zillow last checked:
Listing updated:
Travel times
Facts & features
Interior
Bedrooms & bathrooms
- Bedrooms: 5
- Bathrooms: 5
- Full bathrooms: 5
Heating
- Central, Fireplace, Forced Air
Cooling
- Air Conditioner, Central Air
Appliances
- Included: Dishwasher, Dryer, Microwave Oven, Range Oven, Refrigerator, Washer
- Laundry: In Unit
Features
- Ceiling Fan(s), Storage, Wet Bar
- Flooring: Hardwood
- Windows: Skylight(s)
- Has basement: Yes
- Has fireplace: Yes
Interior area
- Total interior livable area: 8,355 sqft
Property
Parking
- Parking features: Attached, Garage, Off Street
- Has attached garage: Yes
- Details: Contact manager
Features
- Patio & porch: Deck, Patio
- Exterior features: Balcony, Basement, Breakfast nook, Dining room, Family room, Gate, Granite countertop, Jacuzzi / Whirlpool, Living room, Master bath, Mud room, Office, Vaulted Ceiling, Walk-in closet, Yard
Details
- Additional structures: Garage(s)
- Parcel number: 020143953000
Construction
Type & style
- Home type: SingleFamily
- Property subtype: Single Family Residence
Condition
- Year built: 2008
Community & HOA
HOA
- Amenities included: Recreation Room
Location
- Region: Hudson
Financial & listing details
- Lease term: 1 Year
Price history
| Date | Event | Price |
|---|---|---|
| 8/4/2026 | Listed for rent | $9,250+5.7%$1/sqft |
Source: Zillow Rentals Report a problem | ||
| 3/17/2025 | Listing removed | $8,750$1/sqft |
Source: Zillow Rentals Report a problem | ||
| 1/23/2025 | Listed for rent | $8,750$1/sqft |
Source: Zillow Rentals Report a problem | ||
| 10/27/2008 | Sold | $2,164,663+486.5%$259/sqft |
Source:  Lake Superior Area Realtors as distributed by MLS GRID #1573257 Report a problem Lake Superior Area Realtors as distributed by MLS GRID #1573257 Report a problem | ||
| 8/24/2005 | Sold | $369,100$44/sqft |
Source: Public Record Report a problem | ||
Neighborhood: 54016
Nearby schools
GreatSchools rating
- 9/10Hudson Prairie Elementary SchoolGrades: K-5Distance: 4.5 mi
- 5/10Hudson Middle SchoolGrades: 6-8Distance: 4.5 mi
- 9/10Hudson High SchoolGrades: 9-12Distance: 5.4 mi