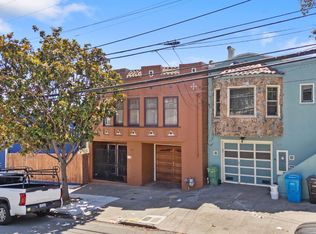
Just one block from Golden Gate Park, this spacious Outer Richmond single-family home offers a wonderful combination of classic San Francisco character, flexible living space, and an unbeatable location. The main level features a bright and inviting living room with a decorative fireplace, flowing seamlessly into a formal dining room showcasing beautiful original details throughout. Three bedrooms and one-and-a-half bathrooms are privately positioned at the rear of the home, creating a comfortable separation between living and sleeping spaces. Downstairs, a one-bedroom, one-bath in-law unit with its own private entrance provides exceptional flexibility for guests, extended family, a home office, or additional living space. Recent updates include refinished hardwood floors, fresh interior paint throughout, new light fixtures, and new carpeting in the in-law unit. A one-car garage adds valuable parking and storage. Ideally situated just moments from Golden Gate Park and Ocean Beach, with neighborhood shops, restaurants, cafes, and convenient transportation nearby. This is a special opportunity to enjoy the charm and character of a classic San Francisco home with the flexibility today's buyers are looking forall in the heart of the Outer Richmond.
For sale
$1,198,000
876 46th Ave, San Francisco, CA 94121
4beds
1,975sqft
Single Family Residence
Built in 1931
2,875 Square Feet Lot
$-- Zestimate®
$607/sqft
$-- HOA
What's special
Decorative fireplaceBeautiful original details throughoutNew light fixturesFresh interior paint throughoutFormal dining roomThree bedroomsOne-and-a-half bathrooms
- 16 days
- 278
- 59
Zillow last checked:
Listing updated:
Listed by:
Michelle Kim DRE #01499868 415-205-0742,
Mosaik Real Estate 415-205-0742
Source: SFAR,MLS#: 426156636 Originating MLS: San Francisco Association of REALTORS
Originating MLS: San Francisco Association of REALTORSFacts & features
Interior
Bedrooms & bathrooms
- Bedrooms: 4
- Bathrooms: 3
- Full bathrooms: 2
- 1/2 bathrooms: 1
Primary bedroom
- Area: 0
- Dimensions: 0 x 0
Bedroom 1
- Area: 0
- Dimensions: 0 x 0
Bedroom 2
- Area: 0
- Dimensions: 0 x 0
Bedroom 3
- Area: 0
- Dimensions: 0 x 0
Bedroom 4
- Area: 0
- Dimensions: 0 x 0
Dining room
- Area: 0
- Dimensions: 0 x 0
Family room
- Area: 0
- Dimensions: 0 x 0
Kitchen
- Features: Breakfast Area, Granite Counters, Skylight(s)
- Area: 0
- Dimensions: 0 x 0
Living room
- Area: 0
- Dimensions: 0 x 0
Heating
- Central
Appliances
- Included: Dishwasher, Free-Standing Gas Oven, Free-Standing Refrigerator, Range Hood, Dryer, Washer
- Laundry: In Garage
Features
- In-Law Floorplan
- Flooring: Carpet, Tile, Wood
- Has fireplace: No
Interior area
- Total structure area: 1,975
- Total interior livable area: 1,975 sqft
Property
Parking
- Total spaces: 1
- Parking features: Attached, Garage Faces Front, Independent, On Site (Single Family Only)
- Attached garage spaces: 1
Lot
- Size: 2,875 Square Feet
Details
- Parcel number: 1688024B
- Special conditions: Trust
Construction
Type & style
- Home type: SingleFamily
- Property subtype: Single Family Residence
- Attached to another structure: Yes
Condition
- Year built: 1931
Community & HOA
HOA
- Has HOA: No
Location
- Region: San Francisco
- Elevation: 0
Financial & listing details
- Price per square foot: $607/sqft
- Tax assessed value: $448,472
- Annual tax amount: $6,112
- Price range: $1.2M - $1.2M
- Date on market: 8/25/2026
- Total actual rent: 0
Estimated market value
Not available
Estimated sales range
Not available
$7,986/mo
Price history
| Date | Event | Price |
|---|---|---|
| 9/10/2026 | Listed for sale | $1,198,000+343.7%$607/sqft |
Source:  SFAR #426156636 Report a problem SFAR #426156636 Report a problem | ||
| 6/19/1996 | Sold | $270,000$137/sqft |
Source: Public Record Report a problem | ||
Public tax history
| Year | Property taxes | Tax assessment |
|---|---|---|
| 2025 | $6,112 +2.9% | $448,472 +2% |
| 2024 | $5,940 +1.7% | $439,681 +2% |
| 2023 | $5,843 +2.2% | $431,062 +2% |
| 2022 | $5,718 +1.9% | $422,612 +2% |
| 2021 | $5,613 -1.6% | $414,328 +1% |
| 2020 | $5,705 +3.4% | $410,082 +2% |
| 2019 | $5,515 +3.5% | $402,042 +2% |
| 2018 | $5,327 +7.3% | $394,116 +2% |
| 2017 | $4,967 +2.2% | $386,390 +2% |
| 2016 | $4,859 +1.3% | $378,815 +1.5% |
| 2015 | $4,795 +8.7% | $373,126 +2% |
| 2014 | $4,411 | $365,819 +0.5% |
| 2013 | -- | $364,168 +2% |
| 2012 | -- | $357,029 +2% |
| 2011 | -- | $350,030 +0.8% |
| 2010 | -- | $347,420 -0.2% |
| 2009 | -- | $348,245 +2% |
| 2008 | -- | $341,419 +2% |
| 2007 | -- | $334,713 +2% |
| 2006 | -- | $328,152 +2% |
| 2005 | -- | $321,782 +3.9% |
| 2003 | -- | $309,693 +2% |
| 2002 | -- | $303,622 +2% |
| 2001 | -- | $297,669 +2% |
| 2000 | -- | $291,833 |
Find assessor info on the county website
Monthly payment
Est. payment
Payment breakdown
Explore the cost of this home by adjusting the details. Changes won't be saved.Climate risks
Neighborhood: Outer Richmond
Similar homes
- $1,180,0004 bd4 ba2k sqft459 Flood Ave, San Francisco, CA 94112For Sale
 MLS ID #426159800, Non - Member, Recip. Listing (MLS Only). SFAR
 - $1,300,0004 bd3 ba1.8k sqft844 Brunswick St, San Francisco, CA 94112For Sale
 MLS ID #ML82056071, Daniel K. Cheng. MLSListings Inc
 - $--4 bd1 ba1k sqft710 Madrid St, San Francisco, CA 94112Auction
 Auction.com 2
 - $1,150,0005 bd2 ba1.5k sqft1115 Palou Ave, San Francisco, CA 94124For Sale
 MLS ID #426158487, Christopher Rubio DRE #01959226, Rubio Real Estate. SFAR
Local buyer's agents are ready to help
