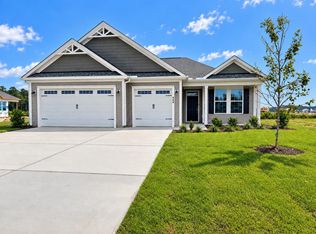
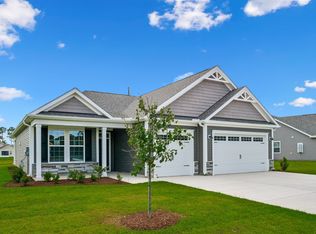
The Poppy offers approximately 2,500 square feet of living space, complete with five inviting bedrooms. Upon entering, you'll be greeted by a grand foyer leading to the expansive great room, dining area, and modern kitchen. Downstairs, find a convenient bedroom and full bath, while upstairs boasts three more bedrooms and an additional full bath with a double vanity. Relax and unwind in the magnificent owner's suite featuring a high tray ceiling trimmed with crown molding, dual vanities, a beautiful luxurious glass enclosed shower with fully tiled walls and a seating area, as well as a spacious walk-in closet. Adjacent to the suite is a conveniently located laundry room, ensuring easy access. Upstairs there are three additional bedrooms, a full bathroom, and a loft perfect for lounging or a play area for the kids. The Poppy effortlessly harmonizes family activities and provides a tranquil sanctuary to rejuvenate. Make the Poppy your home today!
Pending
$427,891
876 Big Cedar Dr., Loris, SC 29569
5beds
2,437sqft
Single Family Residence
Built in 2026
10,454 Square Feet Lot
$422,900 Zestimate®
$176/sqft
$205/mo HOA
What's special
- 142 days
- 2
- 0
Zillow last checked:
Listing updated:
Listed by:
Emily D Cooley 803-622-7712,
Today Homes Realty SC, LLC
Source: CCAR,MLS#: 2613923 Originating MLS: Coastal Carolinas Association of Realtors
Originating MLS: Coastal Carolinas Association of RealtorsFacts & features
Interior
Bedrooms & bathrooms
- Bedrooms: 5
- Bathrooms: 3
- Full bathrooms: 3
Rooms
- Room types: Foyer, Recreation, Utility Room
Heating
- Central, Electric, Gas
Cooling
- Central Air
Appliances
- Included: Cooktop, Double Oven, Dishwasher, Disposal, Microwave, Range Hood
- Laundry: Washer Hookup
Features
- Attic, Tray Ceiling(s), Dual Sinks, Pull Down Attic Stairs, Permanent Attic Stairs, Separate Shower, Vanity, Walk-In Closet(s), Entrance Foyer, Kitchen Island, Stainless Steel Appliances, Solid Surface Counters
- Flooring: Carpet, Luxury Vinyl, Luxury VinylPlank
- Doors: Insulated Doors
- Windows: Storm Window(s)
- Attic: Pull Down Stairs,Permanent Stairs
Interior area
- Total structure area: 2,958
- Total interior livable area: 2,437 sqft
Property
Parking
- Total spaces: 4
- Parking features: Attached, Garage, Two Car Garage, Garage Door Opener
- Attached garage spaces: 2
Features
- Levels: Two
- Stories: 2
- Patio & porch: Rear Porch, Patio
- Exterior features: Porch, Patio
- Pool features: Community, Outdoor Pool
Lot
- Size: 10,454 Square Feet
- Dimensions: 79 x 125 x 85 x 124
- Features: Outside City Limits, Rectangular, Rectangular Lot
Details
- Additional parcels included: ,
- Parcel number: 22206030015
- Lease amount: $0
- Zoning: RES
- Special conditions: None
Construction
Type & style
- Home type: SingleFamily
- Architectural style: Traditional
- Property subtype: Single Family Residence
Materials
- Vinyl Siding
- Foundation: Slab
Condition
- To Be Built
- New construction: Yes
- Year built: 2026
Details
- Builder model: The Poppy-F
- Builder name: Chesapeake Homes
- Warranty included: Yes
Utilities & green energy
- Water: Public
- Utilities for property: Cable Available, Electricity Available, Natural Gas Available, Phone Available, Sewer Available, Underground Utilities, Water Available
Green energy
- Energy efficient items: Doors, Windows
Community & HOA
Community
- Features: Clubhouse, Golf Carts OK, Recreation Area, Tennis Court(s), Long Term Rental Allowed, Pool
- Security: Smoke Detector(s)
- Subdivision: The Willows
HOA
- Has HOA: Yes
- Amenities included: Clubhouse, Owner Allowed Golf Cart, Owner Allowed Motorcycle, Pet Restrictions, Tennis Court(s)
- Services included: Association Management, Common Areas, Internet, Pool(s), Recreation Facilities, Trash
- HOA fee: $205 monthly
Location
- Region: Loris
Financial & listing details
- Price per square foot: $176/sqft
- Date on market: 5/30/2026
- Listing terms: Cash,Conventional,FHA,VA Loan
- Electric utility on property: Yes
Estimated market value
$422,900
$402,000 - $444,000
$2,468/mo
Price history
| Date | Event | Price |
|---|---|---|
| 6/5/2026 | Pending sale | $427,891$176/sqft |
Source:  CCAR #2613923 Report a problem CCAR #2613923 Report a problem | ||
Public tax history
Tax history is unavailable.
Monthly payment
Est. payment
Payment breakdown
Explore the cost of this home by adjusting the details. Changes won't be saved.Climate risks
Neighborhood: 29569
Nearby schools
Schools provided by the listing agent
- Elementary: Daisy Elementary School
- Middle: Loris Middle School
- High: Loris High School
Source: CCAR. This data may not be complete. We recommend contacting the local school district to confirm school assignments for this home.


Similar homes
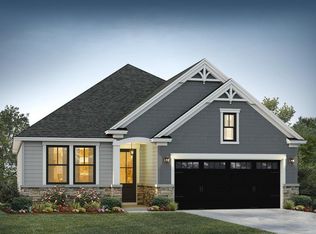
- $459,9004 bd3 ba2k sqft8466 S Highway 905, Longs, SC 29568New Construction
 CCAR
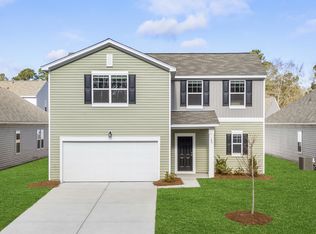
CCAR - from $298,9903 bd2 ba2k sqftHubble Plan, Andalusia, Loris, SC 29569New Construction
 Starlight Homes
 - from $323,6004 bd3 ba2.2k sqftBELFORT Plan, The Forest at Black Bear, Longs, SC 29568New Construction
 DR Horton
 - from $447,9903 bd3 ba2.3k sqftCyprus Plan, Blue Heron Retreat, Little River, SC 29566New Construction
 Ashton Woods Homes
 - $427,8804 bd4 ba2.4k sqft2139 Marietta Circle NW, Ash, NC 28420New Construction
 Hive MLS
 - $427,8804 bd4 ba2.4k sqft2139 Marietta Circle, Ash, NC 28420New ConstructionMLS ID #2609683, Leslie Sanders, DR Horton. CCAR
- $428,8804 bd4 ba2.4k sqft2142 Marietta Circle NW, Ash, NC 28420New ConstructionHive MLS
- $428,8804 bd4 ba2.4k sqft2142 Marietta Circle, Ash, NC 28420New ConstructionMLS ID #2611124, Leslie Sanders, DR Horton. CCAR
- $436,9904 bd4 ba2.4k sqft2153 Marietta Circle NW, Ash, NC 28420New ConstructionHive MLS
- $436,9904 bd4 ba2.4k sqft2153 Marietta Circle, Ash, NC 28420New ConstructionMLS ID #2613959, Leslie Sanders, DR Horton. CCAR
- $415,9904 bd4 ba2.2k sqft2165 Marietta Circle NW, Ash, NC 28420New ConstructionMLS ID #100567149, Lisa M Lang, D R Horton, Inc.. Hive MLS
- $578,9005 bd5 ba3.2k sqft8472 S Highway 905, Longs, SC 29568New ConstructionCCAR
- $424,9003 bd2 ba2.9k sqft3010 Pine Warbler Place NW, Calabash, NC 28467New ConstructionMLS ID #100570020, Gregg S Russ, Today Homes Realty NC, LLC. Hive MLS
- $255,9904 bd3 ba2k sqft91 Vintage Way, Tabor City, NC 28463New ConstructionCCAR
