Embrace a Lifestyle of Self-Sufficiency and Comfort! This charming residence nestled in the highly sought-after Oakridge Estates. This spacious 2 story, 5 bed, 3 bath home with apx. 2,967 sqft. on an 8,207 sqft. lot, offers the perfect blend of comfort and sustainability. The open and bright living and dining areas, complete with vaulted ceiling creates an inviting atmosphere. The remodeled kitchen features garden window, granite counters, pantry, stainless steel appliances, dual ovens, and new cooktop. The adjacent family room with brick fireplace and warm wood cabinetry, opens through French doors to your private backyard oasis. Experience homesteading at its best with a large variety of homegrown fruit trees, raised planter beds and enclosed garden. Additionally, the home is equipped with solar panels, providing energy efficiency and further enhancing a self-sufficient lifestyle. The concrete patio with above ground spa is ideal for casual dining and relaxing. Enjoy the convenience of a first-floor bedroom and full bathroom, plus laundry area off the three-car garage, designed to maximize efficiency. Upstairs, the spacious primary bedroom features a walk-in closet and designed ensuite bathroom complete with dual sinks, open shower and soaking tub. With four bedrooms upstairs, huge extra open room with new flooring, and linen cabinets, there is plenty of space. Additional amenities include dual pane windows, recessed lighting, security system, and an area in the garage great for an office or home gym. Experience the nearby shopping, dining, Peppertree Park, hiking trails, and award-winning schools. Embrace a lifestyle of self-sufficiency and comfort!
Sold for $1,198,900
Tax assessed value
$1,198,900
876 Cayo Grande Ct, Thousand Oaks, CA 91320
4beds
2,967sqft
Single Family Residence
Built in 1979
7,405 Square Feet Lot
$1,258,100 Zestimate®
$404/sqft
$5,396 Estimated rent
Home value
$1,258,100
$1.17M - $1.36M
$5,396/mo
Zestimate® history
Owner options
List your home for rent
$5,396/mo
Rent Zestimate®
Find your next renter with Zillow Rental Manager. Plus, with online applications, you can quickly screen prospective tenants – for free.
$5,396/mo
Rent Zestimate®
Refinance and save
$7,740/mo
Est. payment
Refinancing to a lower rate could help reduce your monthly payments and save thousands over the life of the loan.
$7,740/mo
Est. payment
Explore your selling options
Work with a Zillow partner agent
Leverage their expertise and Zillow's premium Showcase listings to get your home seen by more buyers.
Get startedList with your own agent
Get your home in front of millions of buyers by listing it on Zillow.
Learn how to do itSell it yourself
Take full control of how buyers see your home on Zillow by listing For Sale by Owner (FSBO).
List your homeWhat's special
Zillow last checked:
Listing updated:
Listed by:
Catherine J Diliberti DRE #02017848 805-217-2462,
Berkshire Hathaway HomeServices California Properties
Bought with:
Rob Alvidrez, DRE #00933248
Source: CSMAOR,MLS#: 224003965
Facts & features
Interior
Bedrooms & bathrooms
- Bedrooms: 4
- Bathrooms: 3
- Full bathrooms: 3
Heating
- Central Furnace, Forced Air
Cooling
- Central Air
Appliances
- Included: Dishwasher, Refrigerator
- Laundry: Laundry Room
Features
- Cathedral Ceiling(s), Granite Counters, Formal Dining Room
- Flooring: Carpet, Ceramic Tile, Laminate
- Doors: Double Door Entry, Sliding Glass Door(s)
- Windows: Double Pane Windows
- Has fireplace: Yes
- Fireplace features: Raised Hearth, Family Room
Interior area
- Total structure area: 2,967
- Total interior livable area: 2,967 sqft
Property
Parking
- Total spaces: 3
- Parking features: Driveway
- Garage spaces: 3
- Has uncovered spaces: Yes
Features
- Levels: Two
- Stories: 2
- Entry location: Ground Level - No Steps
- Patio & porch: Concrete Slab
- Has spa: Yes
- Fencing: Block
- Has view: Yes
- View description: Hills
Lot
- Size: 7,405 Square Feet
- Features: Greenbelt
Details
- Parcel number: 2350141285
- Special conditions: Standard
Construction
Type & style
- Home type: SingleFamily
- Property subtype: Single Family Residence
Materials
- Brick, Stucco
- Foundation: Concrete Slab
- Roof: Concrete Tile
Condition
- Year built: 1979
Utilities & green energy
- Water: District/Public
Green energy
- Energy generation: Solar
Community & HOA
Community
- Security: Security System Owned
HOA
- Has HOA: Yes
- Amenities included: Park
- HOA fee: $120 quarterly
- HOA name: Oakridge Estates
Location
- Region: Thousand Oaks
Financial & listing details
- Price per square foot: $404/sqft
- Tax assessed value: $1,198,900
- Annual tax amount: $13,208
- Date on market: 9/20/2024
- Cumulative days on market: 76 days
- Listing terms: Conventional,Cash to New Loan,Cash
Price history
| Date | Event | Price |
|---|---|---|
| 12/7/2024 | Pending sale | $1,199,000+0%$404/sqft |
Source:  CRMLS #224003965 Report a problem CRMLS #224003965 Report a problem | ||
| 12/6/2024 | Sold | $1,198,9000%$404/sqft |
Source:  CSMAOR #224003965 Report a problem CSMAOR #224003965 Report a problem | ||
| 10/4/2024 | Contingent | $1,199,000$404/sqft |
Source: CRMLS #224003965 Report a problem | ||
| 9/20/2024 | Listed for sale | $1,199,000+299.7%$404/sqft |
Source: CRMLS #224003965 Report a problem | ||
| 5/1/1996 | Sold | $300,000$101/sqft |
Source: Public Record Report a problem | ||
Public tax history
| Year | Property taxes | Tax assessment |
|---|---|---|
| 2025 | $13,208 +132.6% | $1,198,900 +135.7% |
| 2024 | $5,678 | $508,730 +2% |
| 2023 | $5,678 +1.9% | $498,755 +2% |
| 2022 | $5,574 +1.8% | $488,976 +2% |
| 2021 | $5,474 +8.5% | $479,389 +1% |
| 2020 | $5,048 +2.7% | $474,476 +2% |
| 2019 | $4,913 +2.1% | $465,173 +2% |
| 2018 | $4,814 +2% | $456,053 +2% |
| 2017 | $4,719 +1% | $447,112 +2% |
| 2016 | $4,673 +1.8% | $438,346 +1.5% |
| 2015 | $4,591 +1.5% | $431,763 +2% |
| 2014 | $4,521 | $423,308 +0.5% |
| 2013 | -- | $421,396 +2% |
| 2012 | -- | $413,134 +2% |
| 2011 | -- | $405,034 +0.5% |
| 2009 | -- | $402,965 +4% |
| 2007 | -- | $387,320 +2% |
| 2006 | -- | $379,727 +2% |
| 2005 | -- | $372,282 +3.9% |
| 2003 | -- | $358,296 +2% |
| 2002 | -- | $351,271 +2% |
| 2001 | $3,713 +2.2% | $344,384 +2% |
| 2000 | $3,633 | $337,632 |
Find assessor info on the county website
Neighborhood: Newbury Park
Nearby homes
- $886,4004 bd2 ba1.5k sqft872 Cayo Grande Ct, Thousand Oaks, CA 91320Off Market
- $5,7004 bd3 ba2.5k sqft880 Cayo Grande Ct, Thousand Oaks, CA 91320Sold
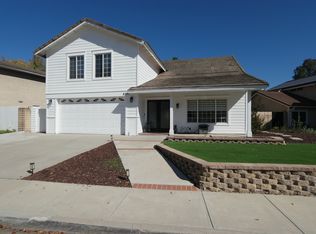
- $1,100,0004 bd3 ba2.2k sqft868 Cayo Grande Ct, Thousand Oaks, CA 91320Sold
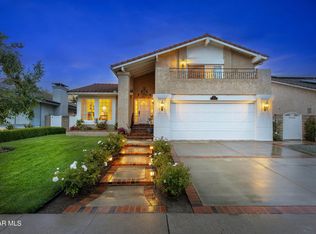
- $1,091,2004 bd3 ba2.4k sqft884 Cayo Grande Ct, Thousand Oaks, CA 91320Off Market
- $1,119,2004 bd3 ba2.1k sqft864 Cayo Grande Ct, Thousand Oaks, CA 91320Off Market
- $1,064,3004 bd2 ba2.1k sqft864 Cayo Grande Ct, Newbury Park, CA 91320Off Market
- $1,160,0005 bd3 ba2.9k sqft888 Cayo Grande Ct, Thousand Oaks, CA 91320Sold
- $1,204,1003 bd3 ba2.5k sqft885 Cayo Grande Ct, Thousand Oaks, CA 91320Off Market
Nearby schools
GreatSchools rating
- 8/10Cypress Elementary SchoolGrades: K-5Distance: 1.5 mi
- 5/10Sequoia Middle SchoolGrades: 6-8Distance: 1.5 mi
- 9/10Newbury Park High SchoolGrades: 9-12Distance: 0.6 mi
Get a cash offer in 3 minutes
Find out how much your home could sell for in as little as 3 minutes with a no-obligation cash offer.
Estimated market value
$1,258,100
Get a cash offer in 3 minutes
Find out how much your home could sell for in as little as 3 minutes with a no-obligation cash offer.
Estimated market value
$1,258,100
- California
- Ventura County
- Thousand Oaks
- 91320
- Newbury Park
- 876 Cayo Grande Ct
Nearby cities
Nearby neighborhoods
Nearby zip codes
Other Thousand Oaks Topics
