Welcome home to this charming 3-bedroom, 2-bath ranch, lovingly owned and maintained by the same family for 20 years. A welcoming front porch invites you inside, where you’ll find an updated kitchen and a comfortable, functional layout ready for its next owner. The finished basement provides additional flexible living space perfect for a home office, playroom, gym, entertainment area, or whatever suits your needs. Step outside and discover the true highlight of this home, an oasis-like, fully fenced backyard designed for both relaxing and entertaining. Unwind in the screened-in patio, perfect for quiet evenings outdoors, or gather on the freestanding deck with plenty of room for dining, grilling, and entertaining. With multiple outdoor spaces to enjoy, this backyard offers the perfect setting for everything from peaceful mornings to summer get-togethers. Conveniently located near major highways, shopping, dining, and everyday amenities, this well-maintained home offers comfort, versatility, and an inviting outdoor space perfect for relaxing or entertaining. Come see everything this home has to offer!
Coming soon
$639,900
876 Chandler St, Tewksbury, MA 01876
3beds
1,536sqft
Single Family Residence
Built in 1956
0.26 Acres Lot
$601,000 Zestimate®
$417/sqft
$-- HOA
What's special
- 1 day
- 406
- 52
Zillow last checked:
Listing updated:
Listed by:
Emily Mahoney 603-505-7313,
Berkshire Hathaway HomeServices Verani Realty 978-475-4411
Source: MLS PIN,MLS#: 73583559
Facts & features
Interior
Bedrooms & bathrooms
- Bedrooms: 3
- Bathrooms: 2
- Full bathrooms: 2
Primary bedroom
- Level: First
Bedroom 2
- Level: First
Bedroom 3
- Level: Basement
Bathroom 1
- Features: Bathroom - Full
- Level: First
Bathroom 2
- Features: Bathroom - 3/4
- Level: Basement
Dining room
- Level: First
Kitchen
- Level: First
Living room
- Level: First
Heating
- Forced Air
Cooling
- Window Unit(s)
Appliances
- Included: Range, Dishwasher, Microwave, Refrigerator, Washer, Dryer
- Laundry: In Basement
Features
- Basement: Partially Finished,Bulkhead
- Number of fireplaces: 1
- Fireplace features: Living Room
Interior area
- Total structure area: 1,536
- Total interior livable area: 1,536 sqft
- Finished area above ground: 960
- Finished area below ground: 576
Property
Parking
- Total spaces: 5
- Parking features: Off Street
- Uncovered spaces: 5
Features
- Patio & porch: Deck - Composite, Patio, Enclosed
- Exterior features: Deck - Composite, Patio, Patio - Enclosed
Lot
- Size: 0.26 Acres
- Features: Corner Lot
Details
- Parcel number: 790823
- Zoning: R40
Construction
Type & style
- Home type: SingleFamily
- Architectural style: Ranch
- Property subtype: Single Family Residence
Materials
- Foundation: Concrete Perimeter
Condition
- Year built: 1956
Utilities & green energy
- Sewer: Private Sewer
- Water: Public
- Utilities for property: for Electric Range
Community & HOA
HOA
- Has HOA: No
Location
- Region: Tewksbury
Financial & listing details
- Price per square foot: $417/sqft
- Tax assessed value: $528,700
- Annual tax amount: $6,640
- Date on market: 9/29/2026
Estimated market value
$601,000
$565,000 - $637,000
$3,554/mo
Price history
| Date | Event | Price |
|---|---|---|
| 7/29/2005 | Sold | $345,000+155.6%$225/sqft |
Source: Public Record Report a problem | ||
| 7/21/1992 | Sold | $135,000$88/sqft |
Source: Public Record Report a problem | ||
Public tax history
| Year | Property taxes | Tax assessment |
|---|---|---|
| 2025 | $6,435 +3.8% | $486,800 +5.1% |
| 2024 | $6,202 +1.8% | $463,200 +7.2% |
| 2023 | $6,094 +4.1% | $432,200 +12.2% |
| 2022 | $5,855 +5.9% | $385,200 +9.5% |
| 2021 | $5,529 +0.8% | $351,700 +2.4% |
| 2020 | $5,486 +7% | $343,500 +6.1% |
| 2019 | $5,126 +8.5% | $323,600 +10.5% |
| 2018 | $4,724 +5.3% | $292,900 +6.5% |
| 2017 | $4,485 +3.3% | $275,000 +3.5% |
| 2016 | $4,343 +5.6% | $265,600 +5.7% |
| 2015 | $4,114 +7.5% | $251,300 +5.8% |
| 2014 | $3,828 +2.8% | $237,600 -1.5% |
| 2013 | $3,723 +4.2% | $241,100 +1.2% |
| 2012 | $3,572 +12.8% | $238,300 +1.2% |
| 2011 | $3,168 -2.2% | $235,400 -8.8% |
| 2010 | $3,240 +1.7% | $258,200 -8% |
| 2009 | $3,185 +3.9% | $280,600 -4.4% |
| 2008 | $3,066 +1.7% | $293,400 -3.6% |
| 2007 | $3,016 +1.9% | $304,300 +3.5% |
| 2006 | $2,960 +10.2% | $293,900 +10.5% |
| 2005 | $2,687 +16.6% | $266,000 +56.9% |
| 2003 | $2,305 +11.5% | $169,500 +23% |
| 2000 | $2,067 +7.3% | $137,800 |
| 1998 | $1,926 | $137,800 |
Find assessor info on the county website
Monthly payment
Est. payment
Payment breakdown
Explore the cost of this home by adjusting the details. Changes won't be saved.Climate risks
Neighborhood: 01876
Similar homes
- $649,9003 bd2 ba1.3k sqft30 Pratt St, Tewksbury, MA 01876For Sale
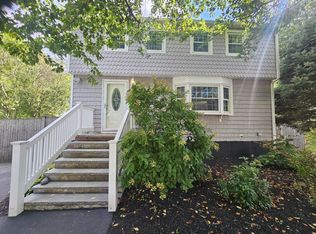 MLS ID #73584348, Daniel Doucot, Chinatti Realty Group, Inc.. MLS PIN
 - $635,0003 bd2 ba1.7k sqft320 North St, Tewksbury, MA 01876For Sale
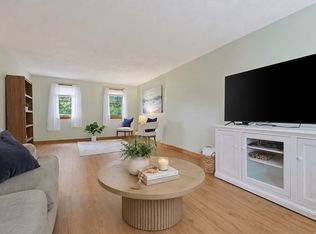 MLS ID #73578911, Team Ladner, RE/MAX Harmony. MLS PIN
 - $599,9003 bd1 ba1.4k sqft121 High St, Billerica, MA 01821For Sale
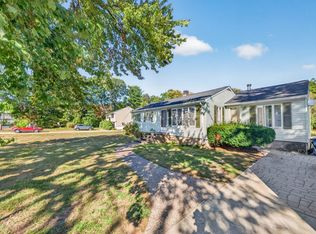 MLS ID #73583365, Bryan Duby, RE/MAX Triumph Realty. MLS PIN
 - $629,0004 bd2 ba1.5k sqft1569 Main St, Tewksbury, MA 01876For Sale
 MLS ID #73549229, McTague Realty Group, REMAX Andrew Realty Services. MLS PIN
