Skip main navigation
Off market
  • $57,900

    876 Chestnut Ln, Dickinson, ND 58601

    2beds
    2baths
    1,152sqft
    MobileManufactured
    Built in 2001
    -- sqft lot
    $57,900 Zestimate®
    $50/sqft
    $1,098 Estimated rent

    Home value

    $57,900

    $48,000 - $71,000

    $1,098/mo

    Zestimate® history
    Loading
    Loading...

    Owner options

    List your home for rent

    $1,098/mo

    Rent Zestimate®

    Find your next renter with Zillow Rental Manager. Plus, with online applications, you can quickly screen prospective tenants – for free.

    Learn more

    $1,098/mo

    Rent Zestimate®

    Refinance and save

    $289/mo

    Est. payment

    Refinancing to a lower rate could help reduce your monthly payments and save thousands over the life of the loan.

    See today's rates

    $289/mo

    Est. payment

    Explore your selling options

    Work with a Zillow partner agent

    Leverage their expertise and Zillow's premium Showcase listings to get your home seen by more buyers.

    Get started

    List with your own agent

    Get your home in front of millions of buyers by listing it on Zillow.

    Learn how to do it

    Sell it yourself

    Take full control of how buyers see your home on Zillow by listing For Sale by Owner (FSBO).

    List your home

    What's special

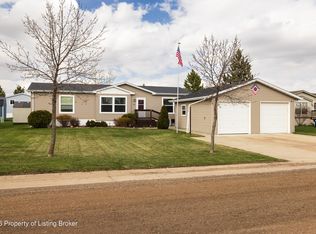
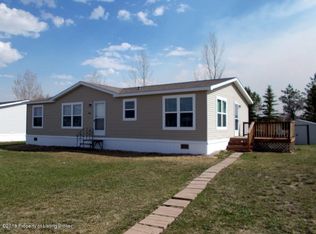
    GREAT BEGINNINGS! Mobile home with a great floor plan. Open plan design with vaulted ceilings, fireplace, attractive kitchen cabinets and breakfast bar. Two large bedrooms and large master bath with tub and walk-i shower. Two car garage. Nice lot in North Park with large pines in the back yard. Park owner must approve buyer to keep home in park. No pets over 15lbs. Electric fireplace does not work.

    This property is off market, which means it's not currently listed for sale or rent on Zillow. This may be different from what's available on other websites or public sources.

    Facts & features

    Interior

    Bedrooms & bathrooms
    • Bedrooms: 2
    • Bathrooms: 2
    Heating
    • Forced air, Gas
    Appliances
    • Included: Dryer, Refrigerator, Washer
    Features
    • Eat in Kitchen, Elec Garage Opener, Fireplace/Woodstove, Range, Window Treatment
    Interior area
    • Total interior livable area: 1,152 sqft

    Property

    Parking
    • Parking features: Garage - Detached
    Details
    • Zoning: Mobile Home

    Construction

    Type & style
    • Home type: MobileManufactured
    Condition
    • Year built: 2001

    Community & neighborhood

    Location
    • Region: Dickinson

    Other

    Other facts
    • Utilities: Air Type: Central
    • Interior Features: Eat in Kitchen, Elec Garage Opener, Fireplace/Woodstove, Range, Window Treatment
    • Utilities: Sewer: City
    • Utilities: Water: City
    • Style: Mobile Home
    • Zoning: Mobile Home
    • Basement Type: 0

    Price history

    DateEventPrice
    7/2/2018Sold--
    Source: Badlands BOR #18-65 Report a problem
    1/23/2018Listed for sale$53,000-3.6%$46/sqft
    Source: Home and Land Company #18-65 Report a problem
    11/11/2016Sold--
    Source: Badlands BOR #16-1586 Report a problem
    4/4/2016Listing removed$55,000$48/sqft
    Source: LaDuke & Associates #15-2494 Report a problem
    4/1/2016Listed for sale$55,000$48/sqft
    Source: LaDuke & Associates #15-2494 Report a problem

    Public tax history

    Tax history is unavailable.

    Neighborhood: 58601

    Nearby schools

    GreatSchools rating