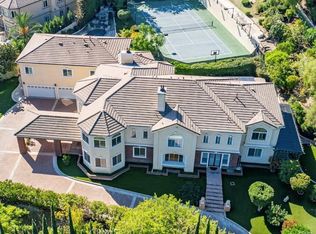
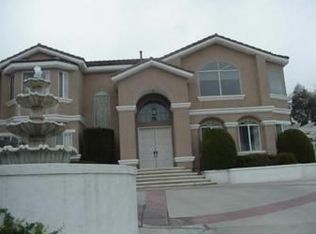
Newly and tastefully upgraded in 2018, this luxury custom-built home is nestled in the prestigious Emerald Hills community in city of Walnut, at the private and tranquil end of a cul-de-sac. With unobstructed 180 degrees panoramic views of city lights, hillside, canyons, and breathtaking sunsets. It offers a unique blend of privacy and natural beauty. Located in excellent Walnut school district, Westhoff Elementary, Suzanne Middle, and Walnut High School are all just minutes away. This prized estate boasts a private gated entrance, and a long driveway. The Front yard features a beautiful water fountain and manicured landscaping. The double door entry leads into a marble-floored foyer with a one-of-a-kind amazing crystal chandelier, features 6 exquisite bedrooms and 6 bathrooms, it includes soaring ceilings, high-quality chandeliers, cabinetry, countertops, and an abundance of large windows that fill the space with natural light. The living room features a cozy fireplace. The expansive gourmet kitchen is equipped with stainless steel appliances, solid granite countertops, and all new cabinets, it also offers an impressive library study, complete with wood paneling and cabinetry. The master suite is a true retreat, featuring a 300 sqft custom-built walk-in closet and a luxurious bath with a large vanity, soaking tub, separate shower. A large upstairs loft includes a full wet bar, fireplace, movie theater setting and balcony for more entertaining space. The picture-perfect, park-like backyard includes a custom pool and spa with a shower area, a gazebo with a built-in BBQ, a full-sized lighted tennis court, a mini golf course, seating areas with a fire pit, and a variety of palm and fruit trees. An additional parcel (8709-102-007) zoned as vacant land included in the sale that provides more potentials. Stepping into the backyard, you enter a world of peace and tranquility—a lush, serene environment ideal for entertaining family and friends. The extensive and elegant upgrades done in 2018 include new kitchen, bathrooms, roofing, AC system, repiping, entry marble floor & 2nd floor hardwood flooring, dual-pane windows, doors, lighting fixtures, epoxy garage floor, front and backyard pavers including travitine and large stone, manicured landscaping, interior & exterior paint and more. Conveniently located near schools and stores, yet tucked away in a secluded, quiet neighborhood, this property is a rare find. Don’t miss out—this home won’t last long!
Sold for $4,500,000
Zillow last checked:
Listing updated:
Bought with:
Sishi Hu, DRE #02227150
Pinnacle Real Estate Group
Source: CRMLS,MLS#: CV24166924 Originating MLS: California Regional MLS
Originating MLS: California Regional MLSPrice history
| Date | Event | Price |
|---|---|---|
| 11/1/2024 | Sold | $4,500,000-9.8%$545/sqft |
Source:  CRMLS #CV24166924 Report a problem CRMLS #CV24166924 Report a problem | ||
| 10/25/2024 | Pending sale | $4,988,800$605/sqft |
Source: CRMLS #CV24166924 Report a problem | ||
| 8/19/2024 | Listed for sale | $4,988,800+73.5%$605/sqft |
Source: CRMLS #CV24166924 Report a problem | ||
| 6/14/2017 | Sold | $2,875,000-2.5%$348/sqft |
Source: Public Record Report a problem | ||
| 5/28/2017 | Pending sale | $2,950,000$358/sqft |
Source: RE/MAX TITANIUM #WS17057684 Report a problem | ||
| 5/25/2017 | Listed for sale | $2,950,000$358/sqft |
Source: RE/MAX TITANIUM #WS17057684 Report a problem | ||
| 4/12/2017 | Pending sale | $2,950,000$358/sqft |
Source: RE/MAX TITANIUM #WS17057684 Report a problem | ||
| 3/21/2017 | Listed for sale | $2,950,000-21.3%$358/sqft |
Source: RE/MAX TITANIUM #WS17057684 Report a problem | ||
| 9/1/2016 | Listing removed | $3,750,000-6%$454/sqft |
Source: CENTERMAC REALTY, INC. #WS16001632 Report a problem | ||
| 2/18/2016 | Price change | $3,988,888-15.1%$483/sqft |
Source: CENTERMAC REALTY, INC. #WS16001632 Report a problem | ||
| 1/5/2016 | Listed for sale | $4,700,000$570/sqft |
Source: CENTERMAC REALTY, INC. #WS16001632 Report a problem | ||
Get a cash offer in 3 minutes
Find out how much your home could sell for in as little as 3 minutes with a no-obligation cash offer.
Estimated market value
$4,577,500
