Skip main navigation
Off market
  • $444,800

    876 Court House South Dennis Rd, Cape May Court House, NJ 08210

    5beds
    3,073sqft
    Single Family Residence
    Built in 1981
    1.42 Acres Lot
    $444,800 Zestimate®
    $145/sqft
    $3,419 Estimated rent

    Home value

    $444,800

    $369,000 - $520,000

    $3,419/mo

    Zestimate® history
    Loading
    Loading...

    Owner options

    List your home for rent

    $3,419/mo

    Rent Zestimate®

    Find your next renter with Zillow Rental Manager. Plus, with online applications, you can quickly screen prospective tenants – for free.

    Learn more

    $3,419/mo

    Rent Zestimate®

    Refinance and save

    $2,845/mo

    Est. payment

    Refinancing to a lower rate could help reduce your monthly payments and save thousands over the life of the loan.

    See today's rates

    $2,845/mo

    Est. payment

    Explore your selling options

    Work with a Zillow partner agent

    Leverage their expertise and Zillow's premium Showcase listings to get your home seen by more buyers.

    Get started

    List with your own agent

    Get your home in front of millions of buyers by listing it on Zillow.

    Learn how to do it

    Sell it yourself

    Take full control of how buyers see your home on Zillow by listing For Sale by Owner (FSBO).

    List your home

    What's special

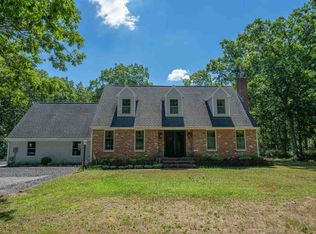
    Welcome to 876 Court House South Dennis Road. This partial log home is full of character and wide open spaces. This home is over 3000sf of living space with 5 bedrooms, 2 baths, multiple living areas, and sits on 1.42 acres consisting of perennial and annual gardens a chicken coop, and two story pole barn. The property is within walking distance to the Beaver Swamp Fish and Wildlife Management Area-great for nature lovers. Enter through the front door and you are met with southern yellow pine floors, exposed wood beams, a wood spiral stair case, and log details with some interior beams sourced locally. The character doesn't end there, the second living area has a wood burning stove and exposed brick chimney with a new stainless steel liner, open to the loft area on the second floor. The wood doors in the home were salvaged from the Stone Harbor Convent. There are two bedrooms, a bathroom, laundry room, and bonus area currently being used as an office off of the living area. All of the kitchen appliances except the stove were upgraded two years ago. There are two greenhouse areas in this home with the greenhouse off the entryway utilizing passive solar methods which assist in keeping the home warm on the coldest of days. Up the second stairway you will find the primary suite with a balcony overlooking the back yard. There are two additional bedrooms on the second floor as well as a large loft/bonus space that has been utilized as a music and sewing room. There is an enclosed back porch and patio area overlooking the backyard. The back yard is a gardeners dream with mature gardens and plenty of storage in the 2 story pole barn. Should you choose, the chickens can be included in the sale and you are on your way to your very own homestead. This home has been lovingly developed over the last 30 years and is truly one of a kind. Don't miss your chance to make this home your own. Property is being conveyed "AS IS". Natural Gas is available at street.

    This property is off market, which means it's not currently listed for sale or rent on Zillow. This may be different from what's available on other websites or public sources.

    Zillow last checked:

    Listing updated:

    Listed by:

    Dagmer Chew 609-898-1944,

    HOMESTEAD REAL ESTATE CO. INC.,

    Amanda Riddles 609-741-7461,

    HOMESTEAD REAL ESTATE CO. INC.

    Bought with:

    Tamra Lee Butler

    eXp REALTY

    Source: CMCAOR,MLS#: 214470MLS Logo

    Facts & features

    Interior

    Bedrooms & bathrooms
    • Bedrooms: 5
    • Bathrooms: 2
    • Full bathrooms: 2
    Rooms
    • Room types: Dining Room, Kitchen
    Heating
    • Forced Air
    Cooling
    • Central Air
    Appliances
    • Included: Refrigerator, Washer, Dryer, Dishwasher, Electric Cooktop, Electric Water Heater
    Features
    • Greenhouse, Loft
    • Flooring: Wood
    • Basement: Crawl Space
    • Fireplace features: Wood Burning Stove
    Interior area
    • Total structure area: 3,073
    • Total interior livable area: 3,073 sqft

    Property

    Parking
    • Total spaces: 4
    • Parking features: 4 car parking
    Lot
    • Size: 1.42 Acres
    • Dimensions: 1.42 Acres
    Details
    • Additional structures: Storage

    Construction

    Type & style
    • Home type: SingleFamily
    • Architectural style: Log Cabin
    • Property subtype: Single Family Residence
    Materials
    • Wood Siding
    Condition
    • New construction: No
    • Year built: 1981

    Utilities & green energy

    • Sewer: Septic Tank
    • Water: Well

    Community & HOA

    Location
    • Region: Cape May Court House

    Financial & listing details

    • Price per square foot: $145/sqft
    • Annual tax amount: $6,207
    • Date on market: 11/17/2025

    Price history

    DateEventPrice
    5/3/2022Sold$450,000-4.2%$146/sqft
    Source: CMCAOR #214470 Report a problem
    2/7/2022Listed for sale$469,900+1.1%$153/sqft
    Source: CMCAOR #214470 Report a problem
    1/19/2022Contingent$464,900$151/sqft
    Source: CMCAOR #214470 Report a problem
    12/27/2021Listed for sale$464,900$151/sqft
    Source: CMCAOR #214470 Report a problem

    Public tax history

    Tax history is unavailable.

    Neighborhood: 08210

    Nearby schools

    GreatSchools rating
    Get a cash offer in 3 minutes
    Find out how much your home could sell for in as little as 3 minutes with a no-obligation cash offer.
    Estimated market value
    $444,800
    Get a cash offer in 3 minutes
    Find out how much your home could sell for in as little as 3 minutes with a no-obligation cash offer.
    Estimated market value
    $444,800