Welcome to this one-of-a-kind estate, where timeless Mediterranean architecture meets award-winning design. This one owner home was designed by award-winning architect and landscape architect.From the moment you arrive, the tile roof, lush palms, and warm exterior lighting set the tone. Inside, rich details abound: arched hallways, handcrafted wood cabinetry, custom tile floors, and thoughtful architectural touches throughout. The gourmet kitchen is a chef's masterpiece, featuring an oversized granite island, designer range hood, professional-grade appliances, and a spacious layout for entertaining. A dramatic formal dining room and expansive living room with fireplace and built-ins offer warmth and sophistication.The primary suite is a retreat with dual vanities, a walk-in shower, and spa-like comfort. Additional bedrooms provide flexibility, and the private mother-in-law suite/potential 4th bedroom with its own entrance is ideal for extended family, guests, or a secluded office.Step outside into a resort-style oasis. The sparkling pool is framed by tropical landscaping, multiple lounge areas, and an entertainer's pavilion with fireplace, BBQ, and seating. Every inch of this home and backyard reflects artistry, intention, and craftsmanship.With a three-car garage, elegant design, and a rare pedigree of architectural and landscape mastery, this property is a Fresno treasure blending Mediterranean charm with custom luxury living.
Sold for $1,200,000
Tax assessed value
$1,200,000
876 E Sutton Dr, Fresno, CA 93720
3beds
4baths
3,187sqft
Residential, Single Family Residence
Built in 1992
0.33 Acres Lot
$1,227,000 Zestimate®
$377/sqft
$4,242 Estimated rent
Home value
$1,227,000
$1.13M - $1.34M
$4,242/mo
Zestimate® history
Owner options
List your home for rent
$4,242/mo
Rent Zestimate®
Find your next renter with Zillow Rental Manager. Plus, with online applications, you can quickly screen prospective tenants – for free.
$4,242/mo
Rent Zestimate®
Refinance and save
$7,875/mo
Est. payment
Refinancing to a lower rate could help reduce your monthly payments and save thousands over the life of the loan.
$7,875/mo
Est. payment
Explore your selling options
Work with a Zillow partner agent
Leverage their expertise and Zillow's premium Showcase listings to get your home seen by more buyers.
Get startedList with your own agent
Get your home in front of millions of buyers by listing it on Zillow.
Learn how to do itSell it yourself
Take full control of how buyers see your home on Zillow by listing For Sale by Owner (FSBO).
List your homeWhat's special
Sparkling poolRich detailsGourmet kitchenResort-style oasisSpa-like comfortTropical landscapingCustom tile floors
Zillow last checked:
Listing updated:
Listed by:
Nico P. Gentile DRE #01974513 559-860-9105,
Gentile Real Estate
Bought with:
Darla Togo, DRE #01850512
Diamond Realtors
Source: Fresno MLS,MLS#: 637873Originating MLS: Fresno MLS
Facts & features
Interior
Bedrooms & bathrooms
- Bedrooms: 3
- Bathrooms: 4
Primary bedroom
- Area: 0
- Dimensions: 0 x 0
Bedroom 1
- Area: 0
- Dimensions: 0 x 0
Bedroom 2
- Area: 0
- Dimensions: 0 x 0
Bedroom 3
- Area: 0
- Dimensions: 0 x 0
Bedroom 4
- Area: 0
- Dimensions: 0 x 0
Bathroom
- Features: Tub/Shower
Dining room
- Features: Formal
- Area: 0
- Dimensions: 0 x 0
Family room
- Area: 0
- Dimensions: 0 x 0
Kitchen
- Features: Eat-in Kitchen
- Area: 0
- Dimensions: 0 x 0
Living room
- Area: 0
- Dimensions: 0 x 0
Basement
- Area: 0
Heating
- Has Heating (Unspecified Type)
Cooling
- Central Air
Appliances
- Included: Gas Appliances, Dishwasher, Microwave, Refrigerator
- Laundry: Inside, Utility Room
Features
- Isolated Bedroom, Built-in Features
- Windows: Double Pane Windows, Skylight(s)
- Number of fireplaces: 1
Interior area
- Total structure area: 3,187
- Total interior livable area: 3,187 sqft
Property
Parking
- Parking features: Garage - Attached
- Has attached garage: Yes
Features
- Levels: One
- Stories: 1
- Patio & porch: Covered, Uncovered, Stone
- Has private pool: Yes
- Pool features: Private, In Ground
Lot
- Size: 0.33 Acres
- Dimensions: 109 x 130
- Features: Urban, Mature Landscape, Synthetic Lawn
Details
- Parcel number: 40143005
- Zoning: RS4
Construction
Type & style
- Home type: SingleFamily
- Architectural style: Mediterranean
- Property subtype: Residential, Single Family Residence
Materials
- Stucco
- Foundation: Concrete
- Roof: Tile
Condition
- Year built: 1992
Utilities & green energy
- Sewer: Public Sewer
- Water: Public
- Utilities for property: Public Utilities
Community & HOA
Location
- Region: Fresno
Financial & listing details
- Price per square foot: $377/sqft
- Tax assessed value: $1,200,000
- Date on market: 10/1/2025
- Cumulative days on market: 6 days
- Listing agreement: Exclusive Right To Sell
Price history
| Date | Event | Price |
|---|---|---|
| 11/25/2025 | Sold | $1,200,000$377/sqft |
Source: Fresno MLS #637873 Report a problem | ||
| 10/8/2025 | Pending sale | $1,200,000$377/sqft |
Source: Fresno MLS #637873 Report a problem | ||
| 10/1/2025 | Listed for sale | $1,200,000$377/sqft |
Source: Fresno MLS #637873 Report a problem | ||
Public tax history
| Year | Property taxes | Tax assessment |
|---|---|---|
| 2026 | -- | $1,200,000 +95.6% |
| 2025 | $7,344 +2% | $613,368 +2% |
| 2024 | $7,201 +2% | $601,343 +2% |
| 2023 | $7,062 +1.4% | $589,552 +2% |
| 2022 | $6,965 +2.9% | $577,993 +2% |
| 2021 | $6,769 +0.4% | $566,661 +1% |
| 2020 | $6,741 +2% | $560,851 +2% |
| 2019 | $6,608 +2.3% | $549,855 +2% |
| 2018 | $6,463 +1.8% | $539,075 +2% |
| 2017 | $6,350 +3.5% | $528,506 +2% |
| 2016 | $6,135 +1.6% | $518,144 +1.5% |
| 2015 | $6,040 +1.9% | $510,362 +2% |
| 2014 | $5,927 | $500,366 +0.5% |
| 2013 | -- | $498,105 +2% |
| 2012 | -- | $488,339 +2% |
| 2011 | -- | $478,764 +0.8% |
| 2010 | -- | $475,187 -0.2% |
| 2009 | -- | $476,317 +2% |
| 2008 | -- | $466,978 +2% |
| 2007 | -- | $457,823 +2% |
| 2006 | -- | $448,847 +2% |
| 2005 | -- | $440,047 +2% |
| 2004 | -- | $431,420 +1.9% |
| 2003 | -- | $423,514 +28.3% |
| 2002 | -- | $330,000 |
| 2001 | $3,993 | $330,000 |
Find assessor info on the county website
Neighborhood: Woodward Park
Nearby homes
- $1,150,0004 bd3 ba3k sqft856 E Sutton Dr, Fresno, CA 93720Sold

- $1,085,0005 bd4 ba3.6k sqft906 E Sutton Dr, Fresno, CA 93720Sold
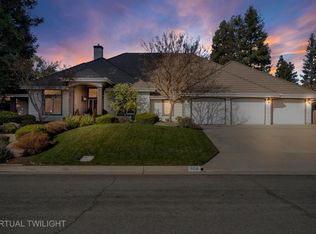
- $1,153,9005 bd3 ba4k sqft907 E Wimbledon Dr, Fresno, CA 93720Off Market
- $1,061,9004 bd2 ba3.7k sqft937 E Wimbledon Dr, Fresno, CA 93720Off Market
- $965,5004 bd3 ba3.1k sqft875 E Sutton Dr, Fresno, CA 93720Off Market
- $1,081,9004 bd4 ba3.5k sqft905 E Sutton Dr, Fresno, CA 93720Off Market
- $1,059,6004 bd4 ba3.4k sqft936 E Sutton Dr, Fresno, CA 93720Off Market
- $1,426,4004 bd3 ba4.8k sqft836 E Sutton Dr, Fresno, CA 93720Off Market
Nearby schools
GreatSchools rating
- 10/10Liberty Elementary SchoolGrades: K-6Distance: 0.5 mi
- 8/10Kastner Intermediate SchoolGrades: 7-8Distance: 2.2 mi
- 9/10Clovis West High SchoolGrades: 9-12Distance: 1.4 mi
Schools provided by the listing agent
- Elementary: Liberty
- Middle: Kastner
- High: Clovis West
Source: Fresno MLS. This data may not be complete. We recommend contacting the local school district to confirm school assignments for this home.
Get a cash offer in 3 minutes
Find out how much your home could sell for in as little as 3 minutes with a no-obligation cash offer.
Estimated market value
$1,227,000
Get a cash offer in 3 minutes
Find out how much your home could sell for in as little as 3 minutes with a no-obligation cash offer.
Estimated market value
$1,227,000
- California
- Fresno County
- Fresno
- 93720
- Woodward Park
- 876 E Sutton Dr
