Skip main navigation
Sold for $295,000
  • $295,000

    876 Fort Smith Blvd, Deltona, FL 32738

    3beds
    1,430sqft
    Single Family Residence
    Built in 1996
    10,625 Square Feet Lot
    $323,000 Zestimate®
    $206/sqft
    $2,300 Estimated rent

    Home value

    $323,000

    $307,000 - $339,000

    $2,300/mo

    Zestimate® history
    Loading
    Loading...

    Owner options

    List your home for rent

    $2,300/mo

    Rent Zestimate®

    Find your next renter with Zillow Rental Manager. Plus, with online applications, you can quickly screen prospective tenants – for free.

    Learn more

    $2,300/mo

    Rent Zestimate®

    Refinance and save

    $2,018/mo

    Est. payment

    Refinancing to a lower rate could help reduce your monthly payments and save thousands over the life of the loan.

    See today's rates

    $2,018/mo

    Est. payment

    Explore your selling options

    Work with a Zillow partner agent

    Leverage their expertise and Zillow's premium Showcase listings to get your home seen by more buyers.

    Get started

    List with your own agent

    Get your home in front of millions of buyers by listing it on Zillow.

    Learn how to do it

    Sell it yourself

    Take full control of how buyers see your home on Zillow by listing For Sale by Owner (FSBO).

    List your home

    What's special

    Abundant natural light bathSpacious corner lot retreatBrand - new appliances
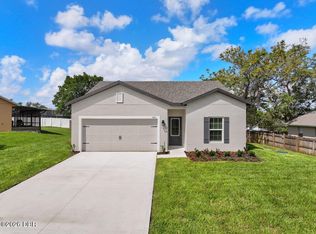
    Discover Your Charming, Spacious Corner Lot Retreat! This gem offers a versatile split bedroom floorplan for comfortable living. The kitchen, adorned with brand-new appliances, is a culinary delight. Abundant natural light bathes the space, enhancing the warmth and charm. A full inspection report ensures peace of mind, and the 2014 roof stands as a testament to durability.

    Zillow last checked:

    Listing updated:

    Listed by:

    Cassie Landron 386-898-5230,

    WOLFPACK REALTY 386-898-5230

    Bought with:

    Valentina Cappetta

    CENTURY 21 MCBRIDE REALTY GROUP

    Source: Stellar MLS,MLS#: V4933760MLS LogoOriginating MLS: West Volusia

    Facts & features

    Interior

    Bedrooms & bathrooms
    • Bedrooms: 3
    • Bathrooms: 2
    • Full bathrooms: 2
    Primary bedroom
    • Features: Walk-In Closet(s)
    • Level: First
    Bedroom 2
    • Features: Built-in Closet
    • Level: First
    Bedroom 3
    • Features: Built-in Closet
    • Level: First
    Bathroom 1
    • Level: First
    Bathroom 2
    • Level: First
    Kitchen
    • Level: First
    Living room
    • Level: First
    Heating
    • Central
    Cooling
    • Central Air
    Appliances
    • Included: Cooktop, Dishwasher, Microwave, Refrigerator
    • Laundry: Electric Dryer Hookup, Inside, Laundry Room, Washer Hookup
    Features
    • Ceiling Fan(s), Split Bedroom, Thermostat, Walk-In Closet(s)
    • Flooring: Ceramic Tile
    • Doors: Sliding Doors
    • Has fireplace: No
    Interior area
    • Total structure area: 2,087
    • Total interior livable area: 1,430 sqft

    Property

    Parking
    • Total spaces: 2
    • Parking features: Garage - Attached
    • Attached garage spaces: 2
    Features
    • Levels: One
    • Stories: 1
    Lot
    • Size: 10,625 Square Feet
    Details
    • Parcel number: 30183117120090
    • Zoning: R-1
    • Special conditions: None

    Construction

    Type & style
    • Home type: SingleFamily
    • Property subtype: Single Family Residence
    Materials
    • Block, Concrete, Stucco
    • Foundation: Slab
    • Roof: Shingle
    Condition
    • New construction: No
    • Year built: 1996

    Utilities & green energy

    • Sewer: Public Sewer
    • Water: Public
    • Utilities for property: Electricity Available, Electricity Connected

    Community & HOA

    Community
    • Pet fee: $0 monthly
    • Subdivision: DELTONA LAKES UNIT 17
    HOA
    • Has HOA: No
    Location
    • Region: Deltona

    Financial & listing details

    • Price per square foot: $206/sqft
    • Tax assessed value: $303,650
    • Annual tax amount: $3,890
    • Date on market: 12/20/2023
    • Cumulative days on market: 113 days
    • Listing terms: Cash,Conventional,FHA,VA Loan
    • Ownership: Fee Simple
    • Total actual rent: 0
    • Electric utility on property: Yes
    • Road surface type: Asphalt

    Price history

    DateEventPrice
    4/25/2024Sold$295,000-1.7%$206/sqft
    Source: Stellar MLS #V4933760 Report a problem
    4/12/2024Pending sale$299,999$210/sqft
    Source: Stellar MLS #V4933760 Report a problem
    12/21/2023Listed for sale$299,999+421.7%$210/sqft
    Source: Stellar MLS #V4933760 Report a problem
    6/6/2012Sold$57,500-4%$40/sqft
    Source: Public Record Report a problem
    2/16/2012Listed for sale$59,900+9.1%$42/sqft
    Source: RE/MAX Assured #O5049149 Report a problem
    9/30/2011Listing removed$54,900$38/sqft
    Source: RE/MAX ASSURED #O5049149 Report a problem
    9/19/2011Listed for sale$54,900+37.6%$38/sqft
    Source: RE/MAX ASSURED #O5049149 Report a problem
    6/23/2011Listing removed$39,900$28/sqft
    Source: RE/MAX ASSURED #O5049149 Report a problem
    6/14/2011Listed for sale$39,900-58%$28/sqft
    Source: RE/MAX ASSURED #O5049149 Report a problem
    10/22/2010Listing removed$94,900$66/sqft
    Source: Remax #O4934632 Report a problem
    10/19/2010Price change$94,900+2.7%$66/sqft
    Source: Remax #O4934632 Report a problem
    9/14/2010Price change$92,400-2.6%$65/sqft
    Source: Remax Assured #O4934632 Report a problem
    3/31/2010Listed for sale$94,900+9.2%$66/sqft
    Source: Superlative, Inc. #O4934632 Report a problem
    2/27/2010Listing removed$86,900$61/sqft
    Source: Superlative, Inc. #O4934632 Report a problem
    2/14/2010Price change$86,900-6%$61/sqft
    Source: Superlative, Inc. #O4934632 Report a problem
    12/5/2009Listed for sale$92,400-18.9%$65/sqft
    Source: Superlative, Inc. #O4934632 Report a problem
    5/15/2004Sold$114,000+107.7%$80/sqft
    Source: Public Record Report a problem
    6/5/1996Sold$54,900+339.2%$38/sqft
    Source: Public Record Report a problem
    1/10/1996Sold$12,500$9/sqft
    Source: Public Record Report a problem

    Public tax history

    YearProperty taxesTax assessment
    2025$2,710 -35.2%$164,027 -5.8%
    2024$4,180 +7.4%$174,121 +10%
    2023$3,890 +10.2%$158,292 +10%
    2022$3,528 $143,902 +10%
    2021-- $130,820 +10%
    2020$3,078 $118,927 -18.3%
    2019$3,078 +2.4%$145,492 +19.2%
    2018$3,007 +9.6%$122,062 +18.5%
    2017$2,744 +8.8%$102,976 +17.5%
    2016$2,523 +11.9%$87,659 +9.8%
    2015$2,256 +14.9%$79,870 +9.3%
    2014$1,963 $73,071 +19.7%
    2013-- $61,028 +4.8%
    2012-- $58,210 -9.3%
    2011-- $64,167 -16%
    2010-- $76,352 -17.4%
    2009-- $92,474 -18.9%
    2007-- $114,031 -0.5%
    2006-- $114,588 +6.1%
    2005-- $108,010 +46.4%
    2004-- $73,801 +1.9%
    2003-- $72,425 +2.4%
    2002-- $70,728 +1.6%
    2001-- $69,615 +3%
    2000-- $67,588
    Find assessor info on the county website

    Neighborhood: 32738

    Nearby schools

    GreatSchools rating
    Schools provided by the listing agent
    • Elementary: Osteen Elem
    • Middle: Heritage Middle
    • High: Pine Ridge High School

    Source: Stellar MLS. This data may not be complete. We recommend contacting the local school district to confirm school assignments for this home.

    Get a cash offer in 3 minutes
    Find out how much your home could sell for in as little as 3 minutes with a no-obligation cash offer.
    Estimated market value
    $323,000
    Get a cash offer in 3 minutes
    Find out how much your home could sell for in as little as 3 minutes with a no-obligation cash offer.
    Estimated market value
    $323,000