Welcome to the newly redesigned Violet at Davidson Meadows by Banner Built Homes--a thoughtfully designed two-story home offering 1,881 sq ft, 3 bedrooms, 2.5 baths, a spacious upstairs flex area, and a fresh new front elevation.
The updated floor plan features a larger, more open living room that flows seamlessly into the kitchen and dining areas, creating a bright and welcoming space for everyday living and entertaining. Upstairs, three comfortable bedrooms offer privacy, including a primary suite with its own bath and generous closet space. The large flex area provides additional room for a home office, playroom, media room, or second living space.
Set within a thoughtfully planned neighborhood with limited through-traffic, sidewalks on both sides of every street, and a level, walkable layout, Davidson Meadows offers modern living and everyday convenience. Discover the Violet's newly designed layout, added flexibility, and updated curb appeal--schedule your tour today!
New construction
Price cut: $16.2K (8/28)
$374,200
876 Gardenview Way #6, Chattanooga, TN 37421
3beds
1,881sqft
Single Family Residence
Built in 2026
3,998 Square Feet Lot
$373,500 Zestimate®
$199/sqft
$57/mo HOA
What's special
Updated curb appealSpacious upstairs flex areaFresh new front elevation
- 48 days
- 32
- 2
Zillow last checked:
Listing updated:
Listed by:
Griffin Richeson 813-600-8718,
Legacy South Brokerage, LLC 615-861-1669
Source: Greater Chattanooga Realtors,MLS#: 1539056
Facts & features
Interior
Bedrooms & bathrooms
- Bedrooms: 3
- Bathrooms: 3
- Full bathrooms: 2
- 1/2 bathrooms: 1
Cooling
- Central Air
Appliances
- Included: Dishwasher, Electric Cooktop, Electric Oven, Microwave
Features
- Flooring: Luxury Vinyl
- Has basement: No
- Has fireplace: No
Interior area
- Total structure area: 1,881
- Total interior livable area: 1,881 sqft
- Finished area above ground: 1,881
Property
Parking
- Total spaces: 2
- Parking features: Garage, Garage Door Opener, Garage Faces Front
- Attached garage spaces: 2
Accessibility
- Accessibility features: Accessible Closets, Accessible Common Area, Accessible Doors, Accessible Entrance, Accessible Hallway(s), Accessible Stairway
Features
- Levels: Two
- Patio & porch: Patio, Porch
- Exterior features: Private Yard, Rain Gutters, Smart Lock(s)
- Fencing: Aluminum
Lot
- Size: 3,998 Square Feet
- Dimensions: 40 x 100
Details
- Parcel number: 170d D 006
Construction
Type & style
- Home type: SingleFamily
- Property subtype: Single Family Residence
Materials
- Vinyl Siding
- Foundation: Slab
- Roof: Shingle
Condition
- Under Construction
- New construction: Yes
- Year built: 2026
Details
- Builder name: Banner Built Homes
Utilities & green energy
- Sewer: Public Sewer
- Water: Public
- Utilities for property: Cable Connected, Electricity Connected, Sewer Connected, Water Connected
Community & HOA
Community
- Subdivision: Davidson Meadows
HOA
- Has HOA: Yes
- HOA fee: $57 monthly
Location
- Region: Chattanooga
Financial & listing details
- Price per square foot: $199/sqft
- Annual tax amount: $3,654
- Date on market: 7/18/2026
- Listing terms: Cash,Conventional,FHA,VA Loan
Estimated market value
$373,500
$355,000 - $392,000
$2,382/mo
Price history
| Date | Event | Price |
|---|---|---|
| 8/28/2026 | Price change | $374,200-4.1%$199/sqft |
Source: Greater Chattanooga Realtors #1539056 Report a problem | ||
| 8/14/2026 | Price change | $390,400-1.3%$208/sqft |
Source: Greater Chattanooga Realtors #1539056 Report a problem | ||
| 7/18/2026 | Listed for sale | $395,400$210/sqft |
Source: Greater Chattanooga Realtors #1539056 Report a problem | ||
Public tax history
Tax history is unavailable.
Monthly payment
Est. payment
Payment breakdown
Explore the cost of this home by adjusting the details. Changes won't be saved.Climate risks
Neighborhood: 37421
Nearby schools
Schools provided by the listing agent
- Elementary: East Brainerd Elementary
- Middle: East Hamilton
- High: East Hamilton
Source: Greater Chattanooga Realtors. This data may not be complete. We recommend contacting the local school district to confirm school assignments for this home.
- $339,9003 bd3 ba1.4k sqft884 Gardenview Way #4, Chattanooga, TN 37421New Construction
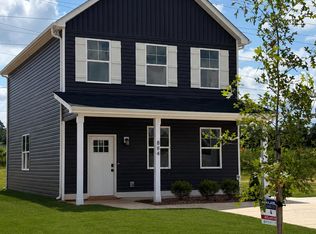
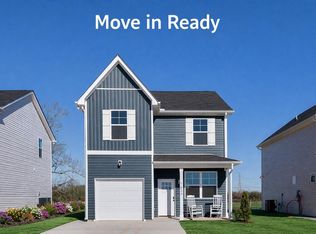
- $299,9003 bd3 ba1.2k sqft865 Gardenview Way #91, Chattanooga, TN 37421New Construction

- $349,9004 bd3 ba1.9k sqft7642 Nightingale Ct #62, Chattanooga, TN 37421Sold

- $351,1503 bd3 ba1.5k sqft60 Nightingale Ct, Chattanooga, TN 37421Sold
Similar homes
- $374,9003 bd2 ba1.5k sqft1002 Fortitude Trl #24, Chattanooga, TN 37421New Construction
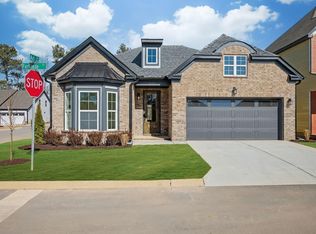 MLS ID #1542075, Torquil Creevy. Greater Chattanooga Realtors
 - $394,9005 bd4 ba2.3k sqft861 Gardenview Way #90, Chattanooga, TN 37421New Construction
 MLS ID #1540203, Griffin Richeson. Greater Chattanooga Realtors
 - from $374,9003 bd2 ba1.5k sqftDevonshire Plan, Givens Park, Chattanooga, TN 37421New Construction
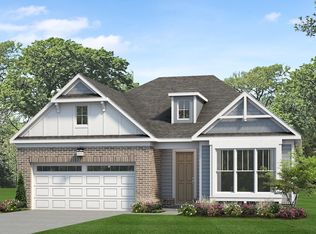 Parkside Builders
 - $374,9003 bd3 ba1.5k sqft1027 Fortitude Trl #10, Chattanooga, TN 37421New Construction
 Greater Chattanooga Realtors
