Welcome to 876 Grenada Rd, a 4 bedroom, 2.5 bathroom two story home on nearly a quarter acre in south Columbus with 1,780 square feet of living space.
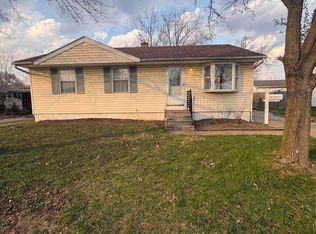
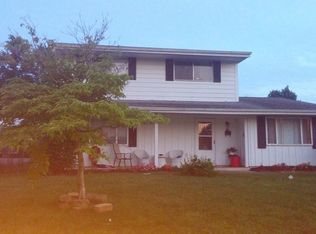
New siding and new windows have this one looking sharp from the street, with a mature shade tree out front and a long driveway leading back to a covered carport and a detached 2 car garage.
Inside, new luxury vinyl plank flooring and recessed lighting run through the open main level. The living room gets great light from the bay window and connects to a new kitchen with a large island, white shaker cabinets, dark quartz countertops, and new stainless steel appliances. A bedroom and half bath on the main floor work well for guests, in laws, or a home office.
Upstairs there are three more bedrooms with new carpet and two full bathrooms, including a primary suite with a walk in closet and its own bath with a tiled walk in shower.
Out back, the carport doubles as a covered patio looking out over the big fenced yard. New HVAC and a new water heater mean the major mechanicals are taken care of.
This home is minutes from two Metro Parks, with hiking, river bluffs, archery, and disc golf at Scioto Grove and miles of trails and a dog park at Three Creeks. Fortress Obetz hosts festivals and events just down the road, everyday shopping is close by on South High, and US-23 and I-270 put downtown Columbus and Rickenbacker minutes away.
Schedule your showing today!
Sold for $305,000
Zillow last checked:
Listing updated:
Bought with:
Dairrick A Alexander, 2014003512
Coldwell Banker Realty
Source: Columbus and Central Ohio Regional MLS ,MLS#: 226025460
Price history
| Date | Event | Price |
|---|---|---|
| 8/31/2026 | Sold | $305,000+1.7%$171/sqft |
Source:  Columbus and Central Ohio Regional MLS #226025460 Report a problem Columbus and Central Ohio Regional MLS #226025460 Report a problem | ||
| 7/12/2026 | Contingent | $299,900$168/sqft |
Source: Columbus and Central Ohio Regional MLS #226025460 Report a problem | ||
| 7/9/2026 | Listed for sale | $299,900+172.6%$168/sqft |
Source: Columbus and Central Ohio Regional MLS #226025460 Report a problem | ||
| 3/20/2026 | Sold | $110,000+4.8%$62/sqft |
Source: Public Record Report a problem | ||
| 8/12/2015 | Sold | $105,000-2.7%$59/sqft |
Source: Columbus and Central Ohio Regional MLS #215016509 Report a problem | ||
| 6/22/2015 | Pending sale | $107,900$61/sqft |
Source: CENTURY 21 Excellence Realty #215016509 Report a problem | ||
| 6/17/2015 | Price change | $107,900-1.8%$61/sqft |
Source: CENTURY 21 Excellence Realty #215016509 Report a problem | ||
| 5/16/2015 | Listed for sale | $109,900+17.5%$62/sqft |
Source: CENTURY 21 Excellence Realty #215016509 Report a problem | ||
| 5/8/2008 | Sold | $93,500$53/sqft |
Source: Public Record Report a problem | ||
Get a cash offer in 3 minutes
Find out how much your home could sell for in as little as 3 minutes with a no-obligation cash offer.
Estimated market value
$304,900
