Skip main navigation
Off market
  • $492,500

    876 Hagley Dr. Lot 22 Hagley Estates Sec G Tr IV, Pawleys Island, SC 29585

    4beds
    2,302sqft
    Single Family Residence
    Built in 2001
    0.8 Acres Lot
    $492,500 Zestimate®
    $214/sqft
    $2,831 Estimated rent

    Home value

    $492,500

    $458,000 - $532,000

    $2,831/mo

    Zestimate® history
    Loading
    Loading...

    Owner options

    List your home for rent

    $2,831/mo

    Rent Zestimate®

    Find your next renter with Zillow Rental Manager. Plus, with online applications, you can quickly screen prospective tenants – for free.

    Learn more

    $2,831/mo

    Rent Zestimate®

    Refinance and save

    $2,898/mo

    Est. payment

    Refinancing to a lower rate could help reduce your monthly payments and save thousands over the life of the loan.

    See today's rates

    $2,898/mo

    Est. payment

    Explore your selling options

    Work with a Zillow partner agent

    Leverage their expertise and Zillow's premium Showcase listings to get your home seen by more buyers.

    Get started

    List with your own agent

    Get your home in front of millions of buyers by listing it on Zillow.

    Learn how to do it

    Sell it yourself

    Take full control of how buyers see your home on Zillow by listing For Sale by Owner (FSBO).

    List your home

    What's special

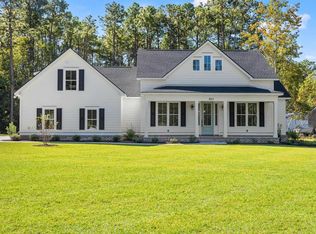
    This 4BR, 3BA home is on a 0.8-acre lot with a fenced in back yard and 18’x18’ detached garage. This property provides plenty of room for parking, including RVs, boats & golf carts. Located only 0.7 miles from the county boat ramp at Hagley Landing on the Waccamaw River. This home features a flowing, split-bedroom floorplan with customized interior updates that maintain the charm of Low Country Living; handmade barn doors, wall murals, built in bookshelves, entrance & hallway cubbies. The covered front porch introduces the outdoor world to the spacious living room (25.5’ x 15’). The master bedroom (19’3” x 11’11”) has a walk-in closet. All of the four bedrooms provide plenty of space for family and guests. The kitchen features Silestone quartz countertops, white cabinets, full appliance package including built in microwave & wine fridge. The open kitchen blends into the sizable family room which flows out to the back porch. The back yard has raised garden beds and plenty of privacy thanks to all the trees and nature. The detached garage is connected to electricity providing for a great workshop with plenty of storage. There is an irrigation pump with access to well water. Most of the windows & the plumbing system has been recently replaced by the current owner. Located in the highly desirable Pawleys Island area, conveniently close to the Waccamaw River and Atlantic Ocean.

    This property is off market, which means it's not currently listed for sale or rent on Zillow. This may be different from what's available on other websites or public sources.

    Zillow last checked:

    Listing updated:

    Listed by:

    Bob Zeller Jr Cell:843-450-8760,

    RE/MAX Southern Shores GC

    Bought with:

    Sarah M Zimmerman, 32230

    RE/MAX Executive

    Source: CCAR,MLS#: 2217864MLS Logo

    Facts & features

    Interior

    Bedrooms & bathrooms
    • Bedrooms: 4
    • Bathrooms: 3
    • Full bathrooms: 3
    Rooms
    • Room types: Utility Room
    Primary bedroom
    • Features: Ceiling Fan(s), Main Level Master, Walk-In Closet(s)
    • Level: First
    Primary bedroom
    • Dimensions: 19.3 x 11.
    Bedroom 1
    • Level: First
    Bedroom 1
    • Dimensions: 11.9 x 9.7
    Bedroom 2
    • Level: First
    Bedroom 2
    • Dimensions: 13 x 9.9
    Bedroom 3
    • Level: First
    Bedroom 3
    • Dimensions: 12.9 x 11.8
    Primary bathroom
    • Features: Tub Shower
    Dining room
    • Features: Kitchen/Dining Combo
    Dining room
    • Dimensions: 8 x 8
    Family room
    • Features: Ceiling Fan(s)
    Great room
    • Dimensions: 16.5 x 13
    Kitchen
    • Features: Solid Surface Counters
    Kitchen
    • Dimensions: 13.5 x 10
    Living room
    • Features: Ceiling Fan(s)
    Living room
    • Dimensions: 25.6 x 15
    Other
    • Features: Bedroom on Main Level
    Heating
    • Central, Electric
    Cooling
    • Central Air
    Appliances
    • Included: Dishwasher, Microwave, Range, Refrigerator, Dryer, Washer
    • Laundry: Washer Hookup
    Features
    • Split Bedrooms, Bedroom on Main Level, Solid Surface Counters
    • Flooring: Carpet, Laminate, Tile, Wood
    Interior area
    • Total structure area: 2,473
    • Total interior livable area: 2,302 sqft

    Property

    Parking
    • Total spaces: 6
    • Parking features: Detached, One Car Garage, Boat, Garage, RV Access/Parking
    • Garage spaces: 1
    Features
    • Levels: One
    • Stories: 1
    • Patio & porch: Deck, Front Porch
    • Exterior features: Deck, Fence, Sprinkler/Irrigation
    Lot
    • Size: 0.8 Acres
    • Dimensions: 105 x 375 x 119 x 301
    • Features: Irregular Lot, Outside City Limits
    Details
    • Additional parcels included: ,
    • Parcel number: 0402052340000
    • Zoning: R10
    • Special conditions: None

    Construction

    Type & style
    • Home type: SingleFamily
    • Architectural style: Ranch
    • Property subtype: Single Family Residence
    Materials
    • HardiPlank Type
    • Foundation: Slab
    Condition
    • Resale
    • Year built: 2001

    Utilities & green energy

    • Water: Public
    • Utilities for property: Cable Available, Electricity Available, Phone Available, Sewer Available, Water Available

    Community & HOA

    Community
    • Features: Boat Facilities, Golf Carts OK, Long Term Rental Allowed
    • Subdivision: Hagley Estates
    HOA
    • Has HOA: Yes
    • Amenities included: Boat Ramp, Owner Allowed Golf Cart, Owner Allowed Motorcycle, Tenant Allowed Golf Cart, Tenant Allowed Motorcycle
    Location
    • Region: Pawleys Island

    Financial & listing details

    • Price per square foot: $214/sqft
    • Date on market: 8/7/2022
    • Listing terms: Cash,Conventional,FHA,VA Loan
    • Electric utility on property: Yes

    Price history

    DateEventPrice
    9/27/2022Sold$381,000-4.8%$166/sqft
    Source: CCAR #2217864 Report a problem
    8/28/2022Pending sale$400,000$174/sqft
    Source: CCAR #2217864 Report a problem
    8/26/2022Price change$400,000-4.8%$174/sqft
    Source: CCAR #2217864 Report a problem
    8/24/2022Price change$420,000-1.2%$182/sqft
    Source: CCAR #2217864 Report a problem
    8/19/2022Price change$424,9000%$185/sqft
    Source: CCAR #2217864 Report a problem
    8/11/2022Price change$425,000-5.6%$185/sqft
    Source: CCAR #2217864 Report a problem
    8/7/2022Listed for sale$450,000$195/sqft
    Source: CCAR #2217864 Report a problem

    Public tax history

    Tax history is unavailable.

    Neighborhood: 29585

    Nearby schools

    GreatSchools rating
    Schools provided by the listing agent
    • Elementary: Waccamaw Elementary School
    • Middle: Waccamaw Middle School
    • High: Waccamaw High School

    Source: CCAR. This data may not be complete. We recommend contacting the local school district to confirm school assignments for this home.

    Get a cash offer in 3 minutes
    Find out how much your home could sell for in as little as 3 minutes with a no-obligation cash offer.
    Estimated market value
    $492,500
    Get a cash offer in 3 minutes
    Find out how much your home could sell for in as little as 3 minutes with a no-obligation cash offer.
    Estimated market value
    $492,500