Skip main navigation
Off market
  • $435,300

    876 Meadowood Dr, Barberton, OH 44203

    4beds
    2,814sqft
    SingleFamily
    Built in 2006
    0.31 Acres Lot
    $435,300 Zestimate®
    $155/sqft
    $2,513 Estimated rent

    Home value

    $435,300

    $414,000 - $457,000

    $2,513/mo

    Zestimate® history
    Loading
    Loading...

    Owner options

    List your home for rent

    $2,513/mo

    Rent Zestimate®

    Find your next renter with Zillow Rental Manager. Plus, with online applications, you can quickly screen prospective tenants – for free.

    Learn more

    $2,513/mo

    Rent Zestimate®

    Refinance and save

    $2,895/mo

    Est. payment

    Refinancing to a lower rate could help reduce your monthly payments and save thousands over the life of the loan.

    See today's rates

    $2,895/mo

    Est. payment

    Explore your selling options

    Work with a Zillow partner agent

    Leverage their expertise and Zillow's premium Showcase listings to get your home seen by more buyers.

    Get started

    List with your own agent

    Get your home in front of millions of buyers by listing it on Zillow.

    Learn how to do it

    Sell it yourself

    Take full control of how buyers see your home on Zillow by listing For Sale by Owner (FSBO).

    List your home

    What's special

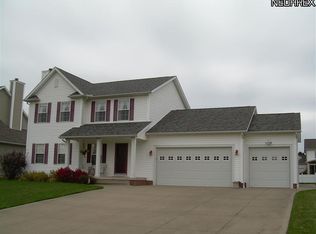
    FOR SALE BY OWNER/BUYER'S AGENTS WELCOME: 876 Meadowood Drive, Barberton, OH $ 399,900. Rare opportunity in the desirable Austin Estates neighborhood for a custom built two story family home complete with 4 bedrooms and 2 ½ baths. This home was built in 2006 and boasts an open floor plan and quality construction throughout. The first level has quality windows and beautiful maple hardwood flooring in the foyer, dining room, and kitchen. Upon entering you are greeted by a grand two story foyer with pillars opening up to a formal dining room to the left and a living room to the right. The well appointed kitchen includes cherry cabinetry with rope and crown molding to the ceiling, granite countertops and island, a tile backsplash, spacious eat-in kitchen area, pantry, updated stainless steel appliances and garbage disposal. The custom made maple hardwood flooring in the kitchen and tile flooring in the downstairs powder room were added in August 2017. This beautiful kitchen leads to a generous first floor laundry room and a comfortable family room. Upstairs you will find the stately master bedroom with a cathedral ceiling and double door entry to a spacious master bathroom and jetted garden tub. The surprisingly large bonus room attached to the master suite boasts a walk-in closet and can be utilized to suit your individual needs as an office area, exercise area, or an extra media room. Three additional bedrooms and a full bathroom complete the upstairs. This home also includes an outdoor stamped concrete patio and a full sized outdoor fireplace that is ready for your entertaining needs. There is an oversized two car attached garage with new garage door opener and springs (December 2020), home security system, and a new WIFI enabled thermostat. The full sized basement has been roughed in with plumbing for a third bathroom and is ready for you to finish. The opportunities with this home are endless. Contact Michelle Dugan to schedule your showing.

    This property is not currently displayed as for sale or rent on Zillow. This may be different from what's on other websites or public sources.

    Facts & features

    Interior

    Bedrooms & bathrooms
    • Bedrooms: 4
    • Bathrooms: 3
    • Full bathrooms: 2
    • 1/2 bathrooms: 1
    Heating
    • Other, Gas
    Cooling
    • Central
    Appliances
    • Included: Dishwasher, Dryer, Garbage disposal, Microwave, Range / Oven, Refrigerator, Washer
    Features
    • Flooring: Carpet, Hardwood, Linoleum / Vinyl
    • Basement: Unfinished
    • Has fireplace: Yes
    Interior area
    • Total interior livable area: 2,814 sqft

    Property

    Parking
    • Total spaces: 2
    • Parking features: Garage - Attached
    Features
    • Exterior features: Vinyl, Brick
    Lot
    • Size: 0.31 Acres
    Details
    • Parcel number: 0115865

    Construction

    Type & style
    • Home type: SingleFamily
    • Architectural style: Colonial
    Materials
    • masonry
    • Roof: Shake / Shingle
    Condition
    • Year built: 2006

    Community & HOA

    Location
    • Region: Barberton

    Financial & listing details

    • Price per square foot: $155/sqft
    • Tax assessed value: $323,750
    • Annual tax amount: $5,670

    Price history

    DateEventPrice
    12/20/2021Sold$374,000-1.6%$133/sqft
    Source: MLS Now #4310955 Report a problem
    11/22/2021Contingent$379,900$135/sqft
    Source: MLS Now #4310955 Report a problem
    11/11/2021Price change$379,900-2.6%$135/sqft
    Source: MLS Now #4310955 Report a problem
    10/4/2021Price change$389,900-1.3%$139/sqft
    Source: MLS Now #4310955 Report a problem
    9/22/2021Listed for sale$394,900-1.3%$140/sqft
    Source: MLS Now #4310955 Report a problem
    8/24/2021Listing removed--
    Source: Owner Report a problem
    8/14/2021Price change$399,900-2.2%$142/sqft
    Source: Owner Report a problem
    8/8/2021Listed for sale$409,000+810.9%$145/sqft
    Source: Owner Report a problem
    12/13/2000Sold$44,900$16/sqft
    Source: Public Record Report a problem

    Public tax history

    YearProperty taxesTax assessment
    2025$5,670 -6.1%$113,310
    2024$6,038 +2%$113,310
    2023$5,919 +15.7%$113,310 +33.9%
    2022$5,114 +2.1%$84,599
    2021$5,008 $84,599
    2020-- $84,599 +8.3%
    2019$4,998 +1.5%$78,110
    2018$4,924 +4.7%$78,110
    2017$4,703 $78,110 +6.1%
    2016$4,703 $73,630
    2015$4,703 +0.5%$73,630
    2014$4,679 +10.7%$73,630 +6.9%
    2013$4,227 +15.4%$68,860
    2012$3,662 +0.9%$68,860
    2011$3,630 -5.5%$68,860 -11.7%
    2010$3,842 $77,981
    2009-- $77,981
    2008$3,884 +20.6%$77,981 +1.4%
    2007$3,221 +522.7%$76,920 +499%
    2006$517 -3.4%$12,842
    2005$535 $12,842 +15%
    2004-- $11,165
    2003$393 +0.2%$11,165
    2002$392 -37%$11,165 -28.4%
    2001$623 +55484.8%$15,593 +48628.1%
    2000$1 $32
    Find assessor info on the county website

    Neighborhood: 44203

    Nearby schools

    GreatSchools rating
    Get a cash offer in 3 minutes
    Find out how much your home could sell for in as little as 3 minutes with a no-obligation cash offer.
    Estimated market value
    $435,300
    Get a cash offer in 3 minutes
    Find out how much your home could sell for in as little as 3 minutes with a no-obligation cash offer.
    Estimated market value
    $435,300