Skip main navigation
Off market
  • $702,900

    876 N 20th St, Philadelphia, PA 19130

    3beds
    3baths
    2,549sqft
    Townhouse
    Built in 2010
    1,306 Square Feet Lot
    $702,900 Zestimate®
    $276/sqft
    $3,593 Estimated rent

    Home value

    $702,900

    $661,000 - $745,000

    $3,593/mo

    Zestimate® history
    Loading
    Loading...

    Owner options

    List your home for rent

    $3,593/mo

    Rent Zestimate®

    Find your next renter with Zillow Rental Manager. Plus, with online applications, you can quickly screen prospective tenants – for free.

    Learn more

    $3,593/mo

    Rent Zestimate®

    Refinance and save

    $4,318/mo

    Est. payment

    Refinancing to a lower rate could help reduce your monthly payments and save thousands over the life of the loan.

    See today's rates

    $4,318/mo

    Est. payment

    Explore your selling options

    Work with a Zillow partner agent

    Leverage their expertise and Zillow's premium Showcase listings to get your home seen by more buyers.

    Get started

    List with your own agent

    Get your home in front of millions of buyers by listing it on Zillow.

    Learn how to do it

    Sell it yourself

    Take full control of how buyers see your home on Zillow by listing For Sale by Owner (FSBO).

    List your home

    What's special

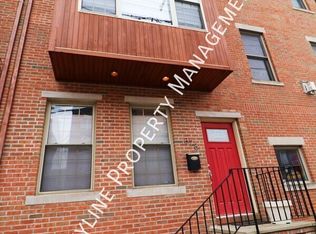
    Don't miss this absolutely stunning, spacious bright home with great space and scale! You will find gleaming hardwood floors and high ceilings throughout this fantastic 8 year old home. Enter into the large open concept living room that leads into a dining room and gorgeous cooks kitchen - tons of large cabinets, a breakfast bar center island and plenty of room on the beautiful granite counters, glass tile backsplash, and stainless steel appliances. There is a half bath adjacent to the entertaining areas on the first floor. The lovely rear yard is perfect for grilling and has a raised flower bed replete with a fig tree. Two extra-large and bright bedrooms are on the second floor. The rear bedroom has three large windows and the front bedroom has a large bay with views of the city skyline and they both have tons of closet space. This floor also has a full bath with lovely tile work, tub, and granite counters. The spacious laundry room completes this level with full size side by side washer and dryer. A highlight of this property is the absolutely incredible 3rd floor master suite which is flooded with light! Dramatic cathedral ceilings with skylights and a bay window with views of the skyline, beautifully outfitted custom his and her walk in closets, a linen closet and an amazing bathroom. Completing this floor is an office area or another entertaining room that opens to a 3rd floor deck. Rising above this deck is a spacious roof deck with stunning, unabated views of the entire skyline. Don't forget the additional roughly 800 square feet of finished living space in the basement! A fourth or fifth bedroom could easily be added in the basement and/or third floor office. The plethora of living space won't make you feel like you are in a row home. Combine that with the great outdoor space in this wonderful neighborhood and you will find an amazing home and investment. 2018-09-21

    This property is off market, which means it's not currently listed for sale or rent on Zillow. This may be different from what's available on other websites or public sources.
    Facts & features

    Interior

    Bedrooms & bathrooms
    • Bedrooms: 3
    • Bathrooms: 3
    Heating
    • Forced air, Gas
    Cooling
    • Central
    Appliances
    • Included: Dishwasher, Garbage disposal, Range / Oven, Refrigerator
    Features
    • Master Bath(s), Kitchen - Eat-In, Kitchen - Island
    Interior area
    • Total interior livable area: 2,549 sqft

    Property

    Parking
    • Parking features: None
    Features
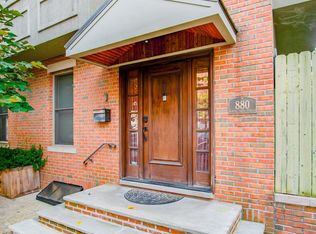
    • Exterior features: Brick
    • Has view: Yes
    • View description: Territorial
    Lot
    • Size: 1,306 sqft
    Details
    • Parcel number: 151090700

    Construction

    Type & style
    • Home type: Townhouse
    • Architectural style: Straight Thru
    Condition
    • Year built: 2010

    Community & neighborhood

    Location
    • Region: Philadelphia

    Other

    Other facts
    • Construction Materials: Brick, Wood Siding
    • Heating YN: Y
    • Property Type: Residential
    • Bathrooms Half: 1
    • Ownership Interest: Fee Simple
    • Parking Features: Street
    • Bathrooms Full: 2
    • Interior Features: Master Bath(s), Kitchen - Eat-In, Kitchen - Island
    • Architectural Style: Straight Thru
    • Tax Lot: 52
    • Tax Annual Amount: 1974.0
    • Above Grade Fin SQFT: 2549
    • Below Grade Fin SQFT: 849
    • Standard Status: Active
    • Pool: No Pool
    • Total SQFT Source: Estimated
    • Type of Parking: On Street
    • Structure Type: Row/Townhouse

    Price history

    DateEventPrice
    1/9/2023Sold$615,000-1.6%$241/sqft
    Source: Bright MLS #PAPH2145638 Report a problem
    12/15/2022Pending sale$625,000$245/sqft
    Source: Bright MLS #PAPH2145638 Report a problem
    11/10/2022Contingent$625,000$245/sqft
    Source: Bright MLS #PAPH2145638 Report a problem
    9/6/2022Listed for sale$625,000+13.6%$245/sqft
    Source: Bright MLS #PAPH2145638 Report a problem
    10/16/2018Sold$550,000-3.3%$216/sqft
    Source: Public Record Report a problem
    8/31/2018Pending sale$569,000$223/sqft
    Source: BHHS Fox & Roach - Center City-Art Museum #1001131550 Report a problem
    7/27/2018Price change$569,000-9%$223/sqft
    Source: BHHS Fox & Roach - Center City-Art Museum #1001131550 Report a problem
    6/12/2018Price change$625,000-3.7%$245/sqft
    Source: BHHS Fox & Roach-Art Museum #7179100 Report a problem
    6/1/2018Price change$649,000-4.4%$255/sqft
    Source: BHHS Fox & Roach-Art Museum #7179100 Report a problem
    5/11/2018Listed for sale$679,000+53.6%$266/sqft
    Source: BHHS Fox & Roach-Art Museum #1001131550 Report a problem
    11/22/2010Sold$442,000+391.1%$173/sqft
    Source: Public Record Report a problem
    7/26/2007Sold$90,000+11150%$35/sqft
    Source: Public Record Report a problem
    8/6/1996Sold$800
    Source: Public Record Report a problem

    Public tax history

    YearProperty taxesTax assessment
    2025$10,622 +23.4%$758,800 +23.4%
    2024$8,609 -10.5%$615,000 -10.5%
    2023$9,622 +25%$687,400
    2022$7,699 --
    2021$7,699 -23.1%--
    2018$10,013 +251%--
    2017$2,853 +44.5%--
    2016$1,974 --
    2015$1,974 --
    2014$1,974 +100.3%$494,800 +377.2%
    2012$986 $103,680
    2011-- $103,680
    2010-- $103,680 +759.4%
    2009-- $12,064
    2008-- $12,064
    2007-- $12,064
    2006-- $12,064 +1156.7%
    2005-- $960
    2004-- $960
    2003-- $960
    2002-- $960
    2000-- $960
    1999-- $960

    Find assessor info on the county website

    Neighborhood: Francisville

    Nearby schools

    GreatSchools rating
    Schools provided by the listing agent
    • District: Philadelphia

    Source: The MLS. This data may not be complete. We recommend contacting the local school district to confirm school assignments for this home.

    Get a cash offer in 3 minutes
    Find out how much your home could sell for in as little as 3 minutes with a no-obligation cash offer.
    Estimated market value
    $702,900
    Get a cash offer in 3 minutes
    Find out how much your home could sell for in as little as 3 minutes with a no-obligation cash offer.
    Estimated market value
    $702,900