Unique Opportunity: Historic North Branch Firehouse
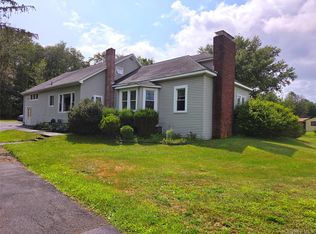
We are proud to present a rare opportunity to own the historic Old North Branch Firehouse, a versatile property offering endless residential and commercial possibilities. Ideal for an event space, gallery, studio, gym or dance school, Airbnb, workshop, or a variety of new business ventures for the area.
First Floor
With its own private entrance, the first floor features high ceilings, a large kitchen, spacious bathroom, one bedroom, and an expansive open living area with room to easily add another bedroom. Also on this level is the former firehouse apparatus room—now a two-truck garage with 10-foot ceilings—currently used as an artist work and exhibition space. This area could also serve as a workshop, studio, or creative space and includes 220-volt industrial electrical capacity.
Second Floor
The second floor offers charming mid-century character, highlighted by high ceilings, polished hard-pine floors, broad window casings, a small stage, and four closets. The space includes an open living, dining, and exercise area plus a separate bedroom. Formerly a dance hall and currently operating as a high-end vacation rental, it features a full-size kitchenette and could easily function as a separate apartment with a dedicated bathroom off the first-floor entry foyer. This flexible space would also be ideal for a yoga studio, dance studio, personal training space, meeting hall, or live/work studio.
Additional Buildings
The property also includes two outbuildings:
• A 1,440 sq ft metal pole building on a poured concrete foundation with 14’ x 14’ sliding doors and an 18’ peak ceiling, currently used as a sculpture studio. Perfect for a workshop, studio, vehicle storage, or boat storage.
• The original 1800s wooden firehouse, approximately 270 sq ft, with a poured concrete slab and currently used for storage.
Outdoor Features
Enjoy a low-maintenance yard with mature fruit trees including apple, pear, peach, and plum, along with 50 high-yield blueberry bushes and rhubarb plants—perfect for outdoor entertaining and gardening.
Some major highlights of the location is the renowned North Branch Inn, a sought-after 5 star restaurant located just across the street. The incredible hamlets like Callicoon and Jeffersonville are just minutes away.
Recent Improvements & Utilities
• Two separate heating systems
• Septic system (2011)
• Well pump (2004)
• Water heater (2021)
• Oil furnace (2022)
• Propane furnace (2020)
• Metal roof
• Updated PEX plumbing
This unique property combines historic charm, flexible space, and incredible potential for residential living, creative work, or business development.
For sale
$615,000
876 N Branch Hortonville Road, North Branch, NY 12745
2beds
4,320sqft
Single Family Residence, Residential
Built in 1940
0.28 Acres Lot
$-- Zestimate®
$142/sqft
$-- HOA
What's special
Low-maintenance yardSeparate bedroomSpacious bathroomTwo outbuildingsCharming mid-century characterHigh ceilingsPrivate entrance
- 172 days
- 84
- 6
Zillow last checked:
Listing updated:
Listed by:
Hart & Johnson Realty 347-739-4723,
Thelonious Johnson 646-236-7901
Source: OneKey® MLS as distributed by MLS GRID,MLS#: 968567
Facts & features
Interior
Bedrooms & bathrooms
- Bedrooms: 2
- Bathrooms: 2
- Full bathrooms: 2
Heating
- Steam
Cooling
- Wall/Window Unit(s)
Appliances
- Included: Gas Range, Refrigerator
Features
- First Floor Bedroom, First Floor Full Bath, Beamed Ceilings, Cathedral Ceiling(s), Chefs Kitchen, Entrance Foyer, Formal Dining, High Ceilings, High Speed Internet, Open Floorplan
- Flooring: Wood
- Basement: Partial
- Attic: None
Interior area
- Total structure area: 4,320
- Total interior livable area: 4,320 sqft
Property
Parking
- Total spaces: 2
- Parking features: Garage
- Garage spaces: 2
Lot
- Size: 0.28 Acres
Details
- Parcel number: 228902400006007000
- Special conditions: None
Construction
Type & style
- Home type: SingleFamily
- Architectural style: Carriage House,Mid-Century Modern
- Property subtype: Single Family Residence, Residential
Materials
- Wood Siding
Condition
- Year built: 1940
Utilities & green energy
- Sewer: Septic Tank
- Water: Well
- Utilities for property: Cable Available, Electricity Connected
Community & HOA
HOA
- Has HOA: No
Location
- Region: North Branch
Financial & listing details
- Price per square foot: $142/sqft
- Tax assessed value: $60,000
- Annual tax amount: $3,105
- Date on market: 3/9/2026
- Cumulative days on market: 94 days
- Listing agreement: Exclusive Right To Sell
- Electric utility on property: Yes
Estimated market value
Not available
Estimated sales range
Not available
Not available
Price history
| Date | Event | Price |
|---|---|---|
| 3/9/2026 | Listed for sale | $615,000-0.8%$142/sqft |
Source:  OneKey® MLS as distributed by MLS GRID #968567 Report a problem OneKey® MLS as distributed by MLS GRID #968567 Report a problem | ||
| 11/14/2025 | Listing removed | -- |
Source: Owner Report a problem | ||
| 11/4/2025 | Price change | $620,000+1.6%$144/sqft |
Source: Owner Report a problem | ||
| 8/14/2025 | Listed for sale | $610,000+8.9%$141/sqft |
Source: Owner Report a problem | ||
| 2/27/2024 | Listing removed | -- |
Source: OneKey® MLS as distributed by MLS GRID #H6195114 Report a problem | ||
| 7/21/2023 | Listed for sale | $560,000$130/sqft |
Source: OneKey® MLS as distributed by MLS GRID #H6195114 Report a problem | ||
| 6/24/2023 | Listing removed | -- |
Source: OneKey® MLS as distributed by MLS GRID #H6195114 Report a problem | ||
| 6/26/2022 | Listed for sale | $560,000+28.9%$130/sqft |
Source: OneKey® MLS as distributed by MLS GRID #H6195114 Report a problem | ||
| 10/3/2020 | Listing removed | $434,500$101/sqft |
Source: Cabins & Canoes Real Estate #H6064379 Report a problem | ||
| 8/22/2020 | Listed for sale | $434,500+568.5%$101/sqft |
Source: Cabins & Canoes Real Estate #H6064379 Report a problem | ||
| 5/27/1999 | Sold | $65,000$15/sqft |
Source: Public Record Report a problem | ||
Public tax history
| Year | Property taxes | Tax assessment |
|---|---|---|
| 2025 | -- | $60,000 |
| 2024 | -- | $60,000 |
| 2023 | -- | $60,000 |
| 2022 | -- | $60,000 |
| 2021 | -- | $60,000 |
| 2020 | -- | $60,000 |
| 2019 | -- | $60,000 |
| 2018 | -- | $60,000 |
| 2017 | $2,570 | $60,000 |
| 2016 | -- | $60,000 |
| 2015 | -- | $60,000 |
| 2014 | -- | $60,000 |
Find assessor info on the county website
Monthly payment
Climate risks
Neighborhood: 12766
Nearby schools
Schools provided by the listing agent
- Elementary: Sullivan West Elementary
- Middle: SULLIVAN WEST HIGH SCHOOL AT LAKE HUNTINGTON
- High: Sullivan West High School At Lake Huntington
Source: OneKey® MLS as distributed by MLS GRID. This data may not be complete. We recommend contacting the local school district to confirm school assignments for this home.
- $335,0006 bd3 ba2.1k sqft872 N Branch Hortonville Rd, North Branch, NY 12766Off Market
- $266,8004 bd2 ba2.2k sqft880 N Branch Hortonville Rd, North Branch, NY 12766Off Market
- $263,7005 bd1 ba1.8k sqft877 N Branch Hortonville Rd, North Branch, NY 12766Off Market
- $259,4002 bd1 ba900 sqft873 N Branch Hortonville Rd, North Branch, NY 12766Off Market
Similar homes
- $689,0005 bd4 ba2.7k sqft366 County Rd 93 (Hankins Rd) Road, Roscoe, NY 12776For Sale

 MLS ID #1019213, Philip S. Eggleton, Listing by: Eagle River Realty LLC. OneKey® MLS as distributed by MLS GRID
 - $619,0004 bd2 ba2.2k sqft115 Cold Spring Road, Liberty, NY 12754For Sale
 MLS ID #1018544, Danielle Bartula, Listing by: Howard Hanna Rand Realty. OneKey® MLS as distributed by MLS GRID
 - $499,0004 bd2 ba2.5k sqft3019 Rt 17B, Cochecton, NY 12726For Sale
 MLS ID #1029187, Darlene M O Dell, Listing by: Resort Realty. OneKey® MLS as distributed by MLS GRID
 - $499,0005 bd6 ba4k sqft62 Delaware Ave, Damascus, PA 18415For Sale

 MLS ID #PW261717, Lynne Freda, Matthew J. Freda Real Estate, Inc.. PWAR as distributed by MLS GRID
 - $639,0003 bd2 ba2.6k sqft6 Rock View Lane, Loch Sheldrake, NY 12759For SaleMLS ID #961337, Margaret Jackson, Listing by: Eichner Realty Group Inc.. OneKey® MLS as distributed by MLS GRID
- $649,9994 bd2 ba3.1k sqft3 Burr Road, Cochecton, NY 12726For SaleMLS ID #959406, Dawn Bulson, Listing by: Century 21 Geba Realty. OneKey® MLS as distributed by MLS GRID
- $465,0004 bd2 ba2.8k sqft58 Polster Road, Callicoon, NY 12723For SaleMLS ID #1010333, Elizabeth A Bernitt, Listing by: Century 21 Geba Realty. OneKey® MLS as distributed by MLS GRID
- $650,0003 bd3 ba2.6k sqft71 Oak Street, Narrowsburg, NY 12764New ConstructionMLS ID #1031486, Barry Becker, Listing by: KW Hudson Valley United. OneKey® MLS as distributed by MLS GRID
- $620,0003 bd2 ba3.2k sqft384 Morton Hill Road, Roscoe, NY 12776For SaleMLS ID #909066, Philip S. Eggleton, Listing by: Eagle River Realty LLC. OneKey® MLS as distributed by MLS GRID
- $725,0004 bd5 ba5.4k sqft969 Hurd Road, Swan Lake, NY 12783For SaleMLS ID #996746, Karen Rieber Sussman, Listing by: Rieber Realty Inc. OneKey® MLS as distributed by MLS GRID
- $679,0003 bd3 ba3k sqft129 Nelson Road, Hankins, NY 12741New ConstructionMLS ID #1027391, William Williams, Listing by: Century 21 Geba Realty. OneKey® MLS as distributed by MLS GRID
- $799,0003 bd3 ba2.3k sqft43 Schuman Rd, Damascus, PA 18415For SaleMLS ID #PW262932, Linda Mulligan, Matthew J. Freda Real Estate, Inc.. PWAR as distributed by MLS GRID
- $650,0004 bd3 ba3.1k sqft412 Pine Grove Road, Smallwood, NY 12778For SaleMLS ID #986192, Jason L. Grossman, Listing by: KW Hudson Valley United. OneKey® MLS as distributed by MLS GRID
- $695,0004 bd2 ba3k sqft363 Hurd Road #TR48, Bethel, NY 12720For SaleMLS ID #979046, Jill Halpern-Steingart, Listing by: Rieber Realty Inc. OneKey® MLS as distributed by MLS GRID
- $599,0003 bd2 ba2.4k sqft7 Donenfeld Drive, Kauneonga Lake, NY 12749For SaleMLS ID #1037886, Derek J. Greene, Listing by: Greene Realty Group. OneKey® MLS as distributed by MLS GRID
- $699,9003 bd3 ba2.3k sqft1211 Gulf Road, Livingston Manor, NY 12724New ConstructionMLS ID #1020281, Alla Sienitsky, Listing by: Resort Realty. OneKey® MLS as distributed by MLS GRID
- $775,0005 bd3 ba3.1k sqft993 Hurd Road, Swan Lake, NY 12783For SaleMLS ID #1020792, Karen Rieber Sussman, Listing by: Rieber Realty Inc. OneKey® MLS as distributed by MLS GRID
- $649,0005 bd3 ba2.9k sqft101 Turner Rd, Pleasant Mount, PA 18453For SaleMLS ID #PW260897, Joseph J. O'Brien, Joseph J. O'Brien Realtor, Inc.. PWAR as distributed by MLS GRID
- $724,9003 bd2 ba2.6k sqft108 Eagles Ridge Way, Parksville, NY 12768Active
 MLS ID #20263359, Carol Malek, Listing by: Malek Properties, Inc.. HVCRMLS
 - $699,0004 bd3 ba2.6k sqft306 Pucky Huddle Road, Bethel, NY 12720For SaleMLS ID #1014591, Daria Sienitsky, Listing by: Resort Realty. OneKey® MLS as distributed by MLS GRID
