New Price Reduction on Fixer Upper! Well built Brick home and includes Mobile Home plus double car garage with second floor Rec room. Generously landscaped home site includes a 2,200 square foot 1-1/2 story 4 Bedrooms and 2 full baths /400 Sq ft basement features Hardwood floors, Living Room with a solid masonry fireplace with propane gas logs, ceiling fans, and a mudroom. Additionally, there is a modern and well-maintained 3 bedroom, 2 full bath mobile home with almost 1,000 sq ft, a metal gable roof featuring cathedral ceilings, a cooking island, and a propane log fireplace. The property includes two garage bays, a carport bay suitable for camper or motor home and staircase leading to the second-floor recreation room. Each home has its own septic system, shared well. Boundary line survey file. Possibilities include a personal home with an in-law suite, Airbnb, Investment with two rentals, or home-based business. Replaced HP systems, All appliances included. See MLS #4254399
Closed
$304,150
876 Old Fort Sugar Hill Rd, Old Fort, NC 28762
7beds
3,094sqft
Manufactured Home
Built in 1949
0.9 Acres Lot
$40,200 Zestimate®
$98/sqft
$2,463 Estimated rent
Home value
$40,200
Estimated sales range
Not available
$2,463/mo
Zestimate® history
Owner options
List your home for rent
$2,463/mo
Rent Zestimate®
Find your next renter with Zillow Rental Manager. Plus, with online applications, you can quickly screen prospective tenants – for free.
$2,463/mo
Rent Zestimate®
Refinance and save
$1,787/mo
Est. payment
Refinancing to a lower rate could help reduce your monthly payments and save thousands over the life of the loan.
$1,787/mo
Est. payment
Explore your selling options
Work with a Zillow partner agent
Leverage their expertise and Zillow's premium Showcase listings to get your home seen by more buyers.
Get startedList with your own agent
Get your home in front of millions of buyers by listing it on Zillow.
Learn how to do itSell it yourself
Take full control of how buyers see your home on Zillow by listing For Sale by Owner (FSBO).
List your homeWhat's special
Propane log fireplaceGarage baysBrick homeCarport bayCathedral ceilingsCeiling fansMobile home
Zillow last checked:
Listing updated:
Listed by:
Miles Ware wareprop@aol.com,
Ware Properties & Commercial Investments
Bought with:
Melissa Plemmons
EXP Realty LLC Ballantyne
Source: Canopy MLS as distributed by MLS GRID,MLS#: 4227649
Facts & features
Interior
Bedrooms & bathrooms
- Bedrooms: 7
- Bathrooms: 4
- Full bathrooms: 4
- Main level bedrooms: 2
Primary bedroom
- Level: Main
- Area: 171.63 Square Feet
- Dimensions: 13' 11" X 12' 4"
Primary bedroom
- Level: 2nd Living Quarters
Bedroom s
- Level: Upper
- Area: 74.38 Square Feet
- Dimensions: 11' 9" X 6' 4"
Bedroom s
- Level: Upper
- Area: 113.85 Square Feet
- Dimensions: 10' 8" X 10' 8"
Bedroom s
- Level: 2nd Living Quarters
Bedroom s
- Level: 2nd Living Quarters
Bathroom full
- Level: Main
Bathroom full
- Level: Upper
Bathroom full
- Level: 2nd Living Quarters
Bathroom full
- Level: 2nd Living Quarters
Dining room
- Level: Main
- Area: 119.13 Square Feet
- Dimensions: 11' 0" X 10' 10"
Kitchen
- Level: Main
Kitchen
- Level: 2nd Living Quarters
Laundry
- Level: 2nd Living Quarters
Laundry
- Level: Main
Living room
- Level: Main
- Area: 270.79 Square Feet
- Dimensions: 20' 10" X 13' 0"
Living room
- Level: 2nd Living Quarters
Other
- Level: Main
Recreation room
- Level: Upper
Sunroom
- Level: Main
- Area: 323.31 Square Feet
- Dimensions: 19' 6" X 16' 7"
Heating
- Central, Forced Air, Heat Pump
Cooling
- Ceiling Fan(s), Central Air, Heat Pump
Appliances
- Included: Microwave, Dishwasher, Electric Range, Refrigerator, Washer/Dryer
- Laundry: Electric Dryer Hookup, In Kitchen, Washer Hookup
Features
- Breakfast Bar, Total Primary Heated Living Area: 2194
- Flooring: Carpet, Wood
- Doors: Storm Door(s)
- Windows: Insulated Windows, Storm Window(s)
- Basement: Basement Garage Door,Basement Shop,Sump Pump,Unfinished,Walk-Out Access
- Fireplace features: Family Room, Propane
Interior area
- Total structure area: 2,194
- Total interior livable area: 3,094 sqft
- Finished area above ground: 2,194
- Finished area below ground: 0
Property
Parking
- Total spaces: 7
- Parking features: Attached Carport, Driveway, Garage on Main Level
- Garage spaces: 2
- Carport spaces: 1
- Covered spaces: 3
- Uncovered spaces: 4
- Details: 2 car Garage has a Rec room above with permanent stairs. Approx 600 sq feet
Features
- Levels: One and One Half
- Stories: 1.5
- Patio & porch: Enclosed, Front Porch
- Has private pool: Yes
- Pool features: In Ground, Outdoor Pool
Lot
- Size: 0.9 Acres
- Dimensions: 196 R x 232 x 182 rear x 203
- Features: Open Lot
Living quarters
- Secondary living space: 900 sqft
- Secondary features: Guest House
Details
- Additional structures: Workshop
- Parcel number: 065900916821
- Zoning: Res
- Special conditions: Standard
Construction
Type & style
- Home type: MobileManufactured
- Architectural style: Cape Cod,Ranch
- Property subtype: Manufactured Home
Materials
- Brick Full
- Foundation: Crawl Space, Slab
- Roof: Fiberglass,Rubber
Condition
- New construction: No
- Year built: 1949
Utilities & green energy
- Sewer: Septic Installed
- Water: Well
- Utilities for property: Cable Available, Electricity Connected
Community & HOA
Community
- Subdivision: NONE
Location
- Region: Old Fort
- Elevation: 1500 Feet
Financial & listing details
- Price per square foot: $98/sqft
- Tax assessed value: $115,150
- Annual tax amount: $248
- Date on market: 2/27/2025
- Cumulative days on market: 235 days
- Listing terms: Cash,Conventional
- Electric utility on property: Yes
- Road surface type: Gravel, Paved
Price history
| Date | Event | Price |
|---|---|---|
| 11/30/2025 | Sold | $304,150-13.1%$98/sqft |
Source:  Canopy MLS as distributed by MLS GRID #4227649 Report a problem Canopy MLS as distributed by MLS GRID #4227649 Report a problem | ||
| 7/13/2025 | Price change | $350,000-10%$113/sqft |
Source: Canopy MLS as distributed by MLS GRID #4254399 Report a problem | ||
| 5/23/2025 | Price change | $389,000-13.5%$126/sqft |
Source: Canopy MLS as distributed by MLS GRID #4254399 Report a problem | ||
| 4/11/2025 | Price change | $449,900-18.2%$145/sqft |
Source: Canopy MLS as distributed by MLS GRID #4227649 Report a problem | ||
| 2/27/2025 | Listed for sale | $549,900$178/sqft |
Source: Canopy MLS as distributed by MLS GRID #4227649 Report a problem | ||
Public tax history
| Year | Property taxes | Tax assessment |
|---|---|---|
| 2025 | $248 | $35,070 |
| 2024 | $248 +2.9% | $35,070 |
| 2023 | $241 +86.8% | $35,070 +89.6% |
| 2022 | $129 | $18,500 |
| 2021 | $129 -1.4% | $18,500 |
| 2020 | $131 -98.7% | $18,500 +13.2% |
| 2017 | $10,466 +9900% | $16,340 |
| 2016 | $105 | -- |
Find assessor info on the county website
Neighborhood: 28762
Nearby homes
- $35,0002 Square Feet3232 Sugar Hill Rd, Old Fort, NC 28762Off Market
- $296,4004 bd2 ba1.7k sqft880 Old Fort Sugar Hill Rd, Old Fort, NC 28762Off Market
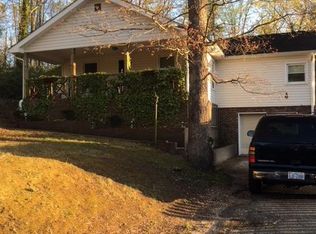
- $8,000-- bd-- ba-- sqftYoungs Ridge Rd, Old Fort, NC 28762Off Market
- $270,8004 bd2 ba1.7k sqft880 W Old Fort Sugar Hill Rd, Old Fort, NC 28762Off Market
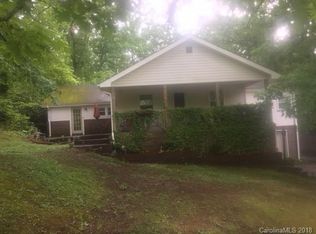
- $202,1003 bd1 ba1.4k sqft25 Ken Tom Rd, Old Fort, NC 28762Off Market
- $97,9303 bd2 ba2.1k sqft350 Sugar Hill Rd, Old Fort, NC 28762Off Market
- $341,0003 bd3 ba3k sqft825 Old Fort Sugar Hill Rd, Old Fort, NC 28762Off Market
- $145,0009.37 AcresOld Fort Sugar Hill Rd, Old Fort, NC 28762Sold
Nearby schools
GreatSchools rating
- 7/10Old Fort Elementary SchoolGrades: PK-5Distance: 1.4 mi
- 3/10West McDowell Junior High SchoolGrades: 6-8Distance: 9.3 mi
- 2/10McDowell High SchoolGrades: 9-12Distance: 9.4 mi
Sell for more on Zillow
Get a Zillow Showcase℠ listing at no additional cost and you could sell for .
$40,200
2% more
+$804
With Zillow Showcase(estimated)
$41,004
- North Carolina
- McDowell County
- Old Fort
- 28762
- 876 Old Fort Sugar Hill Rd
Nearby cities
Nearby zip codes
Other Old Fort Topics
