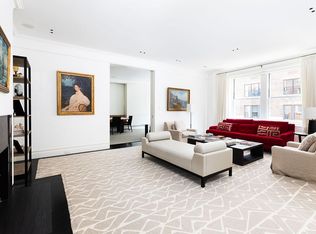
Perfectly located on the 11th Floor of one of Park Avenue's most prestigious white-glove co-operatives, this sun flooded corner classic nine room home has been completely renovated by renowned interior designer, Bradley Stephens. Magnificently proportioned, there are high ceilings up to 10 feet, beautiful wood floors, oversized windows, custom millwork, and polished nickel hardware throughout. All mechanical elements of the home have been modernized including central and through-the-wall air conditioning with a thermostat in every room, Lutron lighting and motorized shades. There are three to four bedroom suites, four renovated full bathrooms and an oversized staff bedroom. Off its own semi-private elevator landing is an impressive 20'6" long entrance gallery with herringbone floors and two enormous walk-in closets. All of the grand entertaining rooms flow off the palatial gallery. There is a spectacular living room that is 28 feet long which has three oversized windows facing east over Park Avenue and the city skyline. The stunning room is perfectly proportioned and features a wood burning fireplace. There is a regal dining room that faces south with three large windows showcasing open city views. Also off the gallery is the library or fourth bedroom which has custom built-in bookshelves. A chef's dream, there is a windowed corner eat-in kitchen that faces south and west with breathtaking views of Manhattan including peeks of Central Park. It has an open breakfast room which includes a large built-in banquette perfect for informal dining. The kitchen has been meticulously renovated with Caesarstone countertops, custom cabinets and Porcelain tile floors. It is equipped with top-of-the line appliances including a Subzero refrigerator with an ice maker and water dispenser, a Subzero freezer, two sets of additional Subzero refrigerator and freezer drawers, a Wolf six-burner range with a vented hood, a Wolf oven, a Wolf built-in microwave and a Miele dishwasher. There is a large butler's pantry with a Subzero wine refrigerator and endless amounts of storage. Off the kitchen is a laundry area with a LG washer and vented dryer, a staff bedroom and a windowed hallway bathroom with a shower. As for the private quarters, there is a separate bedroom hallway. The lavish corner master bedroom suite faces east and south. It has five oversized closets with custom built-ins and a luxurious windowed en-suite bathroom clad in marble with radiant heat in the floors and two sinks. There are two additional large bedroom suites both with large closets, built-in desks, bookshelves and storage. Two renovated bathrooms, one with a shower and one with a bathtub, complete this glamorous home. This elegant, prewar cooperative was designed by W.L. Rouse and I.A. Goldstone and completed in 1917. It houses just twenty-seven residences. There is a full time doorman and a fitness center. The building allows 30% financing and there is a 2% percent flip tax paid by the purchaser. A storage bin transfers with the sale.
This property is not currently displayed as for sale or rent on Zillow. This may be different from what's on other websites or public sources.