Move in Ready 2 Bedroom, First Floor Boardman Condo. Great Location convenient to shopping, restaurants, major travel arteries and the Route 224 Corridor. Very Spacious Living Room with Sliding Door to Covered Front Patio. Formal Dining Room with laminate wood floor. Bright and Airy Kitchen with plenty of Cabinets and Counter Space. All Appliances stay. Stackable Washer and Dryer are located in the Closet in the Dining Room. The Master Bedroom is carpeted and has a large Walk-in Closet. The Second Bedroom is also spacious and both bedrooms are easily service by the Full Bathroom with a Walk-in Shower Enclosure. The Detached Garage is located just steps from the back door of the building and there is also a convenient storage area within the garage confines. This home is a very good value. Put it on your list to see today!
Closed
$125,000
876 Pearson Cir Unit 1, Youngstown, OH 44512
2beds
1,006sqft
Condominium
Built in 1981
-- sqft lot
$134,200 Zestimate®
$124/sqft
$1,035 Estimated rent
Home value
$134,200
$115,000 - $156,000
$1,035/mo
Zestimate® history
Owner options
List your home for rent
$1,035/mo
Rent Zestimate®
Find your next renter with Zillow Rental Manager. Plus, with online applications, you can quickly screen prospective tenants – for free.
$1,035/mo
Rent Zestimate®
Refinance and save
$907/mo
Est. payment
Refinancing to a lower rate could help reduce your monthly payments and save thousands over the life of the loan.
$907/mo
Est. payment
Explore your selling options
Work with a Zillow partner agent
Leverage their expertise and Zillow's premium Showcase listings to get your home seen by more buyers.
Get startedList with your own agent
Get your home in front of millions of buyers by listing it on Zillow.
Learn how to do itSell it yourself
Take full control of how buyers see your home on Zillow by listing For Sale by Owner (FSBO).
List your homeWhat's special
Detached garageStackable washer and dryerFormal dining roomCovered front patioLarge walk-in closetBright and airy kitchen
Zillow last checked:
Listing updated:
Listed by:
Paul A Bevilacqua pbevilacqua@coldwellbankerevenbay.com330-503-4544,
Coldwell Banker EvenBay Real Estate LLC
Bought with:
Susan M Morgione, 2004018060
Howard Hanna
Source: MLS Now,MLS#: 5124378 Originating MLS: Stark Trumbull Area REALTORS
Originating MLS: Stark Trumbull Area REALTORSFacts & features
Interior
Bedrooms & bathrooms
- Bedrooms: 2
- Bathrooms: 1
- Full bathrooms: 1
- Main level bathrooms: 1
- Main level bedrooms: 2
Primary bedroom
- Description: Flooring: Carpet
- Features: Walk-In Closet(s)
- Level: First
- Dimensions: 14 x 12
Bedroom
- Description: Flooring: Carpet
- Level: First
- Dimensions: 14 x 10
Dining room
- Description: Flooring: Laminate,Wood
- Level: First
- Dimensions: 10 x 10
Kitchen
- Description: Flooring: Ceramic Tile
- Features: Laminate Counters
- Level: First
- Dimensions: 10 x 10
Living room
- Description: Flooring: Laminate,Wood
- Level: First
- Dimensions: 22 x 12
Heating
- Gas, Hot Water, Steam
Cooling
- Wall Unit(s)
Appliances
- Included: Dryer, Dishwasher, Microwave, Range, Refrigerator, Washer
- Laundry: Laundry Closet, In Unit
Features
- Ceiling Fan(s), Walk-In Closet(s)
- Has basement: No
- Has fireplace: No
Interior area
- Total structure area: 1,006
- Total interior livable area: 1,006 sqft
- Finished area above ground: 1,006
Property
Parking
- Total spaces: 1
- Parking features: Detached, Garage Faces Front, Garage, Garage Door Opener, Storage
- Garage spaces: 1
Features
- Levels: One
- Stories: 1
- Patio & porch: Covered, Patio
- Has view: Yes
- View description: Neighborhood
Lot
- Size: 622 Square Feet
Details
- Parcel number: 290430041.010
Construction
Type & style
- Home type: Condo
- Architectural style: Ranch
- Property subtype: Condominium
Materials
- Brick
- Roof: Asphalt,Fiberglass
Condition
- Year built: 1981
Utilities & green energy
- Sewer: Public Sewer
- Water: Public
Community & HOA
Community
- Subdivision: Presidential Square Estates Condo
HOA
- Has HOA: No
- Services included: Heat, Maintenance Grounds, Maintenance Structure, Reserve Fund, Snow Removal, Trash
- HOA fee: $230 monthly
Location
- Region: Youngstown
Financial & listing details
- Price per square foot: $124/sqft
- Tax assessed value: $90,620
- Annual tax amount: $1,625
- Date on market: 5/20/2025
- Cumulative days on market: 22 days
- Listing terms: Cash,Conventional
Price history
| Date | Event | Price |
|---|---|---|
| 6/11/2025 | Sold | $125,000$124/sqft |
Source:  MLS Now #5124378 Report a problem MLS Now #5124378 Report a problem | ||
| 5/21/2025 | Contingent | $125,000$124/sqft |
Source: MLS Now #5124378 Report a problem | ||
| 5/20/2025 | Listed for sale | $125,000+71.2%$124/sqft |
Source: MLS Now #5124378 Report a problem | ||
| 11/24/2020 | Sold | $73,000+32.7%$73/sqft |
Source: MLS Now #4239161 Report a problem | ||
| 5/24/2019 | Sold | $55,000-16%$55/sqft |
Source: Public Record Report a problem | ||
| 5/15/2019 | Pending sale | $65,500$65/sqft |
Source: Burgan Real Estate #4090779 Report a problem | ||
| 5/5/2019 | Price change | $65,500-6.3%$65/sqft |
Source: Burgan Real Estate #4090779 Report a problem | ||
| 4/28/2019 | Listed for sale | $69,900+7.5%$69/sqft |
Source: Burgan Real Estate #4090779 Report a problem | ||
| 1/6/2006 | Sold | $65,000$65/sqft |
Source: Public Record Report a problem | ||
Public tax history
| Year | Property taxes | Tax assessment |
|---|---|---|
| 2025 | $1,588 -2.3% | $31,720 |
| 2024 | $1,625 +1.3% | $31,720 |
| 2023 | $1,603 +40.7% | $31,720 +85.8% |
| 2022 | $1,139 -0.1% | $17,070 |
| 2021 | $1,140 -0.5% | $17,070 |
| 2020 | $1,145 +136.7% | $17,070 +14% |
| 2019 | $484 +0.7% | $14,970 |
| 2018 | $481 +17.3% | $14,970 |
| 2017 | $410 -32.2% | $14,970 -16.6% |
| 2016 | $605 +2% | $17,960 |
| 2015 | $593 -0.3% | $17,960 |
| 2014 | $594 +1.3% | $17,960 |
| 2013 | $587 +0.9% | $17,960 |
| 2012 | $582 +5.7% | $17,960 |
| 2011 | $550 -18.7% | $17,960 -17.4% |
| 2010 | $677 +3.8% | $21,740 |
| 2009 | $652 +3.9% | $21,740 |
| 2008 | $628 -39.4% | $21,740 |
| 2007 | $1,036 -0.2% | $21,740 |
| 2006 | $1,038 -3% | $21,740 +2% |
| 2005 | $1,070 -41.2% | $21,320 |
| 2003 | $1,822 +7.3% | -- |
| 2002 | $1,697 | -- |
| 2001 | $1,697 +1% | -- |
| 2000 | $1,680 | -- |
Find assessor info on the county website
Neighborhood: 44512
Nearby homes
- $105,0002 bd1 ba1k sqft876 Pearson Cir UNIT 3, Youngstown, OH 44512Sold

- $130,0002 bd1 ba1k sqft876 Pearson Cir UNIT 2, Youngstown, OH 44512Sold
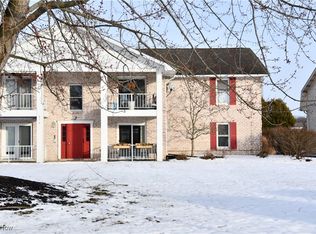
- $90,8002 bd1 ba1k sqft876 Pearson Cir UNIT 4, Youngstown, OH 44512Off Market
- $109,5002 bd1 ba1k sqft882 Pearson Cir UNIT 1, Youngstown, OH 44512Sold
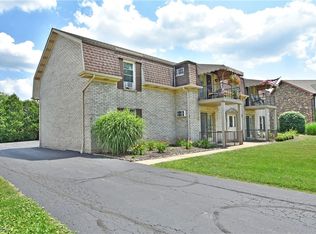
- $94,0002 bd2 ba1.3k sqft870 Pearson Cir UNIT 4, Boardman, OH 44512Sold
- $79,0002 bd1 ba1k sqft918 Pearson Cir UNIT 4, Boardman, OH 44512Sold
- $98,2002 bd1 ba1k sqft882 Pearson Cir UNIT 2, Youngstown, OH 44512Off Market
- $96,3002 bd1 ba1k sqft882 Pearson Cir UNIT 3, Youngstown, OH 44512Off Market
Nearby schools
GreatSchools rating
- 6/10Boardman Center Middle SchoolGrades: 4-6Distance: 1.4 mi
- 8/10Boardman Glenwood Middle SchoolGrades: 7-8Distance: 1.7 mi
- 7/10Boardman High SchoolGrades: 9-12Distance: 1.6 mi
Schools provided by the listing agent
- District: Boardman LSD - 5002
Source: MLS Now. This data may not be complete. We recommend contacting the local school district to confirm school assignments for this home.
Get a cash offer in 3 minutes
Find out how much your home could sell for in as little as 3 minutes with a no-obligation cash offer.
Estimated market value
$134,200
Get a cash offer in 3 minutes
Find out how much your home could sell for in as little as 3 minutes with a no-obligation cash offer.
Estimated market value
$134,200
- Ohio
- Mahoning County
- Boardman
- 44512
- 876 Pearson Cir Unit 1
Nearby cities
Nearby zip codes
Other Boardman Topics
