Skip main navigation
Closed
  • $440,000

    876 Pointe Andrews Dr, Concord, NC 28025

    4beds
    3,189sqft
    Single Family Residence
    Built in 2012
    0.23 Acres Lot
    $438,200 Zestimate®
    $138/sqft
    $2,629 Estimated rent

    Home value

    $438,200

    Estimated sales range

    Not available

    $2,629/mo

    Zestimate® history
    Loading
    Loading...

    Owner options

    List your home for rent

    $2,629/mo

    Rent Zestimate®

    Find your next renter with Zillow Rental Manager. Plus, with online applications, you can quickly screen prospective tenants – for free.

    Learn more

    $2,629/mo

    Rent Zestimate®

    Refinance and save

    $2,993/mo

    Est. payment

    Refinancing to a lower rate could help reduce your monthly payments and save thousands over the life of the loan.

    See today's rates

    $2,993/mo

    Est. payment

    Explore your selling options

    Work with a Zillow partner agent

    Leverage their expertise and Zillow's premium Showcase listings to get your home seen by more buyers.

    Get started

    List with your own agent

    Get your home in front of millions of buyers by listing it on Zillow.

    Learn how to do it

    Sell it yourself

    Take full control of how buyers see your home on Zillow by listing For Sale by Owner (FSBO).

    List your home

    What's special

    Versatile bonus roomDedicated home officeSeparate showerVersatile flex spaceGranite countertopsLovely backyardSpacious two-story home
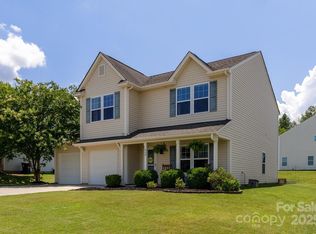
    Welcome home! This spacious two-story home perfectly combines beauty and function, making it ideal for both relaxation and entertainment. As you step inside, you are greeted by a well-designed drop zone that serves as a practical entry point, helping to keep your home organized and clutter-free. The open-concept layout seamlessly connects the living room, dining area, and kitchen, where you'll find beautiful cabinetry, granite countertops, and stainless-steel appliances, creating a beautiful space for cooking and gathering. A butler's pantry connects the kitchen to the dining room for a wonderful entertaining experience. This home features four beautifully designed bedrooms, including a spacious primary suite that serves as a private retreat. The suite includes an en-suite bathroom equipped with dual vanities, a soaking tub and a separate shower, along with two walk-in closets. This luxurious space is ideal for unwinding after a long day. Three additional bedrooms, along with a versatile bonus room, provide ample space for everyone in the household or guests. Work from home with ease in the dedicated home office, designed for productivity and focus, while the versatile flex space or bonus room can be tailored to your family's needs, whether as a playroom, media room, or workout area.Step outside to discover a lovely backyard, providing ample space for outdoor activities, gardening, or simply enjoying the fresh air. Whether you're hosting a summer barbecue or savoring quiet evenings under the stars, this outdoor space will quickly become your favorite spot. This modern, spacious home is more than just a place to live; it's a lifestyle waiting for you to enjoy. Come explore all that it has to offer!

    Zillow last checked:

    Listing updated:

    Listed by:

    Cindy Laton latoncindy@gmail.com,

    Century 21 Russ Hollins, Realtors

    Bought with:

    Joseph Amorelli

    Better Homes and Garden Real Estate Paracle

    Source: Canopy MLS as distributed by MLS GRID,MLS#: 4322109MLS Logo

    Facts & features

    Interior

    Bedrooms & bathrooms
    • Bedrooms: 4
    • Bathrooms: 3
    • Full bathrooms: 2
    • 1/2 bathrooms: 1
    Primary bedroom
    • Level: Upper
    Bedroom s
    • Level: Upper
    Bedroom s
    • Level: Upper
    Bedroom s
    • Level: Upper
    Bathroom half
    • Level: Main
    Bathroom full
    • Level: Upper
    Bathroom full
    • Level: Upper
    Other
    • Level: Upper
    Breakfast
    • Level: Main
    Dining room
    • Level: Main
    Family room
    • Level: Main
    Kitchen
    • Level: Main
    Laundry
    • Level: Upper
    Other
    • Level: Main
    Office
    • Level: Main
    Heating
    • Central
    Cooling
    • Ceiling Fan(s), Central Air
    Appliances
    • Included: Dishwasher, Electric Range, Microwave, Refrigerator, Washer/Dryer
    • Laundry: Electric Dryer Hookup, Laundry Room, Upper Level
    Features
    • Flooring: Carpet, Laminate
    • Has basement: No
    Interior area
    • Total structure area: 3,189
    • Total interior livable area: 3,189 sqft
    • Finished area above ground: 3,189
    • Finished area below ground: 0

    Property

    Parking
    • Total spaces: 2
    • Parking features: Driveway, Attached Garage, Garage on Main Level
    • Attached garage spaces: 2
    • Has uncovered spaces: Yes
    Features
    • Levels: Two
    • Stories: 2
    • Patio & porch: Front Porch, Patio
    • Fencing: Partial
    Lot
    • Size: 0.23 Acres
    Details
    • Parcel number: 55385232030000
    • Zoning: R-CO
    • Special conditions: Standard

    Construction

    Type & style
    • Home type: SingleFamily
    • Architectural style: Traditional
    • Property subtype: Single Family Residence
    Materials
    • Stone Veneer, Vinyl
    • Foundation: Slab
    • Roof: Composition
    Condition
    • New construction: No
    • Year built: 2012

    Utilities & green energy

    • Sewer: Public Sewer
    • Water: City

    Community & HOA

    Community
    • Subdivision: St Andrews
    HOA
    • Has HOA: Yes
    • HOA fee: $363 annually
    • HOA name: The Pointe at St Andrews HOA
    Location
    • Region: Concord

    Financial & listing details

    • Price per square foot: $138/sqft
    • Tax assessed value: $455,260
    • Annual tax amount: $4,534
    • Date on market: 11/14/2025
    • Cumulative days on market: 95 days
    • Listing terms: Cash,Conventional,FHA,VA Loan
    • Road surface type: Concrete, Paved

    Price history

    DateEventPrice
    3/13/2026Sold$440,000+2.3%$138/sqft
    Source: Canopy MLS as distributed by MLS GRID #4322109 Report a problem
    2/13/2026Price change$430,000-2.3%$135/sqft
    Source: Canopy MLS as distributed by MLS GRID #4322109 Report a problem
    1/2/2026Price change$440,000-2.2%$138/sqft
    Source: Canopy MLS as distributed by MLS GRID #4322109 Report a problem
    11/14/2025Listed for sale$450,000+48.8%$141/sqft
    Source: Canopy MLS as distributed by MLS GRID #4322109 Report a problem
    7/21/2020Sold$302,500+49.8%$95/sqft
    Source: Public Record Report a problem
    4/30/2013Sold$202,000+676.9%$63/sqft
    Source: Canopy MLS as distributed by MLS GRID #2133886 Report a problem
    11/19/2012Sold$26,000$8/sqft
    Source: Public Record Report a problem

    Public tax history

    YearProperty taxesTax assessment
    2025$4,534 $455,260
    2024$4,534 +33.2%$455,260 +63.2%
    2023$3,403 $278,940
    2022$3,403 $278,940
    2021$3,403 +40%$278,940 +40%
    2019$2,431 +3.4%$199,290
    2018$2,352 $199,290
    2017$2,352 +68.6%$199,290 +5%
    2016$1,395 $189,820
    2015$1,395 -37.7%$189,820
    2014$2,240 $189,820
    2013-- $189,820
    Find assessor info on the county website

    Neighborhood: 28025

    Nearby schools

    GreatSchools rating
    Get a cash offer in 3 minutes
    Find out how much your home could sell for in as little as 3 minutes with a no-obligation cash offer.
    Estimated market value
    $438,200
    Get a cash offer in 3 minutes
    Find out how much your home could sell for in as little as 3 minutes with a no-obligation cash offer.
    Estimated market value
    $438,200