Step into the comfort of this fully renovated, top-floor condo that promises a perfect blend of luxury and warmth. As you enter, the beautifully refinished hardwood floors usher you through the spacious layout, reflecting natural light and creating an inviting atmosphere. The heart of this home, a brand new kitchen, is a culinary delight with sleek wood cabinets, high-end quartz countertops, and a stylish tile backsplash. Equipped with a new range and hood, this kitchen is ready for your favorite recipes. Right off the kitchen, a separate dining room awaits, offering the ideal space for intimate dinners or lively gatherings. Relax in the large family room where natural light spills in through windows and the balcony door, highlighting the fresh, modern paint that adorns the walls. Step outside onto your private balcony that offers a peaceful open air environment. Master Bedroom features a large walk-in closet and a beautifully renovated bathroom. Freshly painted and move-in ready. All utilities are covered in condo fee.
Sold for $173,000
$173,000
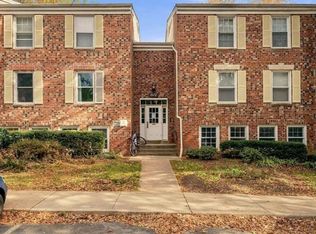
876 Quince Orchard Blvd APT 202, Gaithersburg, MD 20878
1beds
850sqft
Condominium
Built in 1967
-- sqft lot
$168,200 Zestimate®
$204/sqft
$1,774 Estimated rent
Home value
$168,200
$158,000 - $178,000
$1,774/mo
Zestimate® history
Owner options
List your home for rent
$1,774/mo
Rent Zestimate®
Find your next renter with Zillow Rental Manager. Plus, with online applications, you can quickly screen prospective tenants – for free.
$1,774/mo
Rent Zestimate®
Refinance and save
$858/mo
Est. payment
Refinancing to a lower rate could help reduce your monthly payments and save thousands over the life of the loan.
$858/mo
Est. payment
Explore your selling options
Work with a Zillow partner agent
Leverage their expertise and Zillow's premium Showcase listings to get your home seen by more buyers.
Get startedList with your own agent
Get your home in front of millions of buyers by listing it on Zillow.
Learn how to do itSell it yourself
Take full control of how buyers see your home on Zillow by listing For Sale by Owner (FSBO).
List your homeWhat's special
Sleek wood cabinetsBeautifully renovated bathroomTop - floor condoNew rangeModern paintBrand new kitchenPrivate balcony
Zillow last checked:
Listing updated:
Listed by:
Rob Krop 301-524-2887,
Keller Williams Realty Centre,
Listing Team: Rob Krop Team Of Keller Williams Realty Centre
Bought with:
Helena Pulyaeva, 522067
RE/MAX Realty Services
Source: Bright MLS,MLS#: MDMC2113046
Facts & features
Interior
Bedrooms & bathrooms
- Bedrooms: 1
- Bathrooms: 1
- Full bathrooms: 1
- Main level bathrooms: 1
- Main level bedrooms: 1
Basement
- Area: 0
Heating
- Forced Air, Natural Gas
Cooling
- Central Air, Electric
Appliances
- Included: Dishwasher, Disposal, Oven/Range - Gas, Refrigerator, Range Hood, Water Heater, Gas Water Heater
- Laundry: Has Laundry, Washer In Unit, Dryer In Unit, In Unit
Features
- Floor Plan - Traditional, Formal/Separate Dining Room, Kitchen - Gourmet, Eat-in Kitchen, Upgraded Countertops, Walk-In Closet(s)
- Flooring: Wood
- Has basement: No
- Has fireplace: No
Interior area
- Total structure area: 850
- Total interior livable area: 850 sqft
- Finished area above ground: 850
- Finished area below ground: 0
Property
Parking
- Total spaces: 1
- Parking features: Assigned, Parking Lot
- Details: Assigned Parking
Accessibility
- Accessibility features: Grip-Accessible Features
Features
- Levels: One
- Stories: 1
- Pool features: Community
Details
- Additional structures: Above Grade, Below Grade
- Parcel number: 160902167082
- Zoning: C1
- Special conditions: Standard
Construction
Type & style
- Home type: Condo
- Architectural style: Traditional
- Property subtype: Condominium
- Attached to another structure: Yes
Materials
- Brick
Condition
- New construction: No
- Year built: 1967
Utilities & green energy
- Sewer: Public Sewer
- Water: Public
Community & HOA
Community
- Condo and coop fee: $614 monthly
- Subdivision: Diamond Farm Codm
HOA
- Has HOA: No
- Amenities included: None
- Services included: Maintenance Grounds, Management
Location
- Region: Gaithersburg
- Municipality: City of Gaithersburg
Financial & listing details
- Price per square foot: $204/sqft
- Tax assessed value: $90,000
- Annual tax amount: $1,273
- Date on market: 11/15/2023
- Listing agreement: Exclusive Right To Sell
- Listing terms: Cash,Conventional
- Ownership: Condominium
Price history
| Date | Event | Price |
|---|---|---|
| 4/10/2024 | Sold | $173,000-1.1%$204/sqft |
Source:  Bright MLS #MDMC2113046 Report a problem Bright MLS #MDMC2113046 Report a problem | ||
| 3/23/2024 | Contingent | $174,900$206/sqft |
Source: Bright MLS #MDMC2113046 Report a problem | ||
| 3/14/2024 | Listed for sale | $174,900$206/sqft |
Source: Bright MLS #MDMC2113046 Report a problem | ||
| 3/8/2024 | Contingent | $174,900$206/sqft |
Source: Bright MLS #MDMC2113046 Report a problem | ||
| 2/12/2024 | Listed for sale | $174,900$206/sqft |
Source: Bright MLS #MDMC2113046 Report a problem | ||
| 1/13/2024 | Pending sale | $174,900$206/sqft |
Source: Bright MLS #MDMC2113046 Report a problem | ||
| 12/5/2023 | Price change | $174,900-1.5%$206/sqft |
Source: Bright MLS #MDMC2113046 Report a problem | ||
| 11/15/2023 | Listed for sale | $177,500+153.6%$209/sqft |
Source: Bright MLS #MDMC2113046 Report a problem | ||
| 6/27/2011 | Sold | $70,000$82/sqft |
Source: Public Record Report a problem | ||
| 4/16/2011 | Listed for sale | $70,000-45.7%$82/sqft |
Source: Weichert, REALTORS #MC7577601 Report a problem | ||
| 2/18/2005 | Sold | $129,000$152/sqft |
Source: Public Record Report a problem | ||
Public tax history
| Year | Property taxes | Tax assessment |
|---|---|---|
| 2025 | $953 -31.3% | $123,333 +15.6% |
| 2024 | $1,388 +19% | $106,667 +18.5% |
| 2023 | $1,166 +6.8% | $90,000 +3.8% |
| 2022 | $1,092 +3.5% | $86,667 +4% |
| 2021 | $1,055 +4.5% | $83,333 +4.2% |
| 2020 | $1,009 +4% | $80,000 |
| 2019 | $970 -0.6% | $80,000 +4.3% |
| 2018 | $976 -5.1% | $76,667 +2.2% |
| 2017 | $1,028 +54.1% | $75,000 |
| 2016 | $667 | $75,000 |
| 2015 | $667 | $75,000 |
| 2014 | $667 | $75,000 |
| 2013 | -- | $75,000 |
| 2012 | -- | $75,000 -28.6% |
| 2011 | -- | $105,000 |
| 2010 | -- | $105,000 |
| 2009 | -- | $105,000 -27.6% |
| 2008 | -- | $145,000 +22.7% |
| 2007 | -- | $118,166 +29.4% |
| 2006 | -- | $91,333 +41.6% |
| 2005 | -- | $64,500 +12.8% |
| 2004 | -- | $57,166 |
| 2003 | -- | $57,166 +34.5% |
| 2002 | -- | $42,500 |
| 2001 | -- | $42,500 |
Find assessor info on the county website
Neighborhood: 20878
Nearby homes
- $167,0001 bd1 ba850 sqft876 Quince Orchard Blvd APT T2, Gaithersburg, MD 20878Sold

- $210,0002 bd1 ba1k sqft880 Quince Orchard Blvd APT 201, Gaithersburg, MD 20878Sold

- $185,3002 bd1 ba1k sqft872 Quince Orchard Blvd #P2, Gaithersburg, MD 20878Off Market
- $10-- bd-- ba-- sqftQuince Orchard Blvd, Gaithersburg, MD 20878Off Market
- $208,0001 bd1 ba881 sqft870 Quince Orchard Blvd #P1, Gaithersburg, MD 20878Sold
- $434,600-- bd3 ba1.3k sqft28 Almaden Pl, Gaithersburg, MD 20878Off Market
- $200,0002 bd1 ba1k sqft884 Quince Orchard Blvd APT 202, Gaithersburg, MD 20878Sold
- $198,0002 bd1 ba1k sqft884 Quince Orchard Blvd APT T1, Gaithersburg, MD 20878Sold
Nearby schools
GreatSchools rating
- 6/10Brown Station Elementary SchoolGrades: PK-5Distance: 0.2 mi
- 6/10Lakelands Park Middle SchoolGrades: 6-8Distance: 1.4 mi
- 8/10Quince Orchard High SchoolGrades: 9-12Distance: 1.9 mi
Schools provided by the listing agent
- District: Montgomery County Public Schools
Source: Bright MLS. This data may not be complete. We recommend contacting the local school district to confirm school assignments for this home.
Get a cash offer in 3 minutes
Find out how much your home could sell for in as little as 3 minutes with a no-obligation cash offer.
Estimated market value
$168,200
Get a cash offer in 3 minutes
Find out how much your home could sell for in as little as 3 minutes with a no-obligation cash offer.
Estimated market value
$168,200
- Maryland
- Montgomery County
- Gaithersburg
- 20878
- 876 Quince Orchard Blvd Apartment 202
Nearby cities
Nearby neighborhoods
Nearby zip codes
Other Gaithersburg Topics
