Skip main navigation
Sold for $675,000
  • $675,000

    876 Rand Dr, Richland, WA 99352

    3beds
    2,582sqft
    Single Family Residence
    Built in 2003
    0.41 Acres Lot
    $681,600 Zestimate®
    $261/sqft
    $3,006 Estimated rent

    Home value

    $681,600

    $634,000 - $729,000

    $3,006/mo

    Zestimate® history
    Loading
    Loading...

    Owner options

    List your home for rent

    $3,006/mo

    Rent Zestimate®

    Find your next renter with Zillow Rental Manager. Plus, with online applications, you can quickly screen prospective tenants – for free.

    Learn more

    $3,006/mo

    Rent Zestimate®

    Refinance and save

    $4,044/mo

    Est. payment

    Refinancing to a lower rate could help reduce your monthly payments and save thousands over the life of the loan.

    See today's rates

    $4,044/mo

    Est. payment

    Explore your selling options

    Work with a Zillow partner agent

    Leverage their expertise and Zillow's premium Showcase listings to get your home seen by more buyers.

    Get started

    List with your own agent

    Get your home in front of millions of buyers by listing it on Zillow.

    Learn how to do it

    Sell it yourself

    Take full control of how buyers see your home on Zillow by listing For Sale by Owner (FSBO).

    List your home

    What's special

    Cozy gas tile fireplaceRv parkingNew quartz countertopsUpdated kitchenPrivate guest suitePanoramic viewsOutdoor speakers
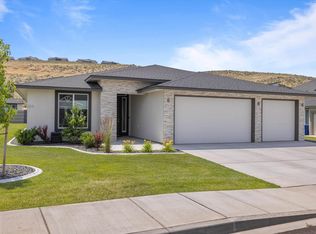
    MLS# 283601 Stunning Custom Home with Panoramic Views in Desirable Richland Neighborhood! Don’t wait—this exceptional home is ready for you now! Located in a sought-after Richland area, this one-of-a-kind Parade Home was custom built by Stephen Recker and meticulously maintained by its original owners. With breathtaking views and thoughtful upgrades throughout, this rare gem combines elegance, comfort, and accessibility. Highlights Include: Zero-step entry for seamless access throughout bedrooms + den, 3 baths, 3-car garage RV parking and generous driveway space, Lush landscaping for added curb appeal. Step inside to soaring ceilings and beautiful tile flooring that flows effortlessly through the home. The interior of home has brand new paint throughout. The light-filled living room features large windows with plantation shutters and a cozy gas tile fireplace. The formal dining area is oversized and perfectly positioned for entertaining.The updated kitchen opens to an inviting dining nook and family room, which boasts floor-to-ceiling custom bookshelves and built-in surround sound. Kitchen updates include new quartz countertops, tile backsplash, induction cooktop, double convection ovens, and a spacious walk-in pantry. Perfect for hosting, The split bedroom designs offers a private guest suite with ¾ bath is tucked away for guest/family privacy. Enjoy the newer squishy plush carpet in both secondary bedrooms. The spacious laundry room includes cabinetry, a utility sink, and ample counter space.Retreat to your luxurious primary suite through French doors—complete with dual sinks, a jetted tub, cultured marble shower, and a large walk-in closet. Two additional bedrooms and a den with custom built-ins complete the home’s interior. Additional features include central vacuum system and new carpeting in secondary bedrooms. Outdoor Oasis: Enjoy spectacular views from your covered patio with sunshades, outdoor speakers, and an amazing heated swim spa, made by Catalina, with lighting. A wrought iron fence surrounds the beautifully maintained yard. Walk up to the gazebo for even more expansive river views! Additional Features: Newer American Standard heat pump & Gutters A 1 year Fidelity National Enhanced Home Warranty is included for new home owners.

    Zillow last checked:

    Listing updated:

    Listed by:

    Marijo Bowe 509-430-2242,

    EXP Realty, LLC Tri Cities

    Bought with:

    Ryan Vogt, 20108703

    Tri-City Realty, Inc.

    Source: PACMLS,MLS#: 283601MLS Logo

    Facts & features

    Interior

    Bedrooms & bathrooms
    • Bedrooms: 3
    • Bathrooms: 3
    • Full bathrooms: 2
    • 3/4 bathrooms: 1
    Bedroom
    • Level: M
    • Area: 224
    • Dimensions: 16 x 14
    Bedroom 1
    • Level: M
    • Area: 120
    • Dimensions: 10 x 12
    Bedroom 2
    • Level: M
    • Area: 165
    • Dimensions: 15 x 11
    Dining room
    • Level: M
    • Area: 195
    • Dimensions: 15 x 13
    Family room
    • Level: M
    • Area: 192
    • Dimensions: 12 x 16
    Kitchen
    • Level: M
    • Area: 168
    • Dimensions: 14 x 12
    Living room
    • Level: M
    • Area: 224
    • Dimensions: 14 x 16
    Office
    • Level: M
    • Area: 120
    • Dimensions: 10 x 12
    Heating
    • Gas, Heat Pump
    Cooling
    • Central Air, Heat Pump
    Appliances
    • Included: Cooktop, Dishwasher, Disposal, Oven, Central Vacuum, Water Heater
    • Laundry: Sink
    Features
    • Coffered Ceiling(s), Raised Ceiling(s), Ceiling Fan(s)
    • Flooring: Carpet, Tile
    • Doors: French Doors
    • Windows: Double Pane Windows, Windows - Vinyl, Drapes/Curtains/Blinds, Skylight(s)
    • Basement: None
    • Number of fireplaces: 1
    • Fireplace features: 1, Gas, Living Room
    Interior area
    • Total structure area: 2,582
    • Total interior livable area: 2,582 sqft

    Property

    Parking
    • Total spaces: 3
    • Parking features: Attached, Garage Door Opener, Finished, RV Parking - Open, 3 car
    • Attached garage spaces: 3
    Features
    • Levels: 1 Story
    • Stories: 1
    • Patio & porch: Deck/Open, Patio/Covered
    • Exterior features: Lighting, See Remarks
    • Has private pool: Yes
    • Pool features: Above Ground, Heated Other, See Remarks
    • Has spa: Yes
    • Spa features: Exterior Hot Tub
    • Fencing: Fenced
    • Has view: Yes
    Lot
    • Size: 0.41 Acres
    • Features: HO Warranty Included, Located in City Limits, Plat Map - Recorded
    Details
    • Additional structures: Cabana/Gazebo
    • Parcel number: 134981030003007
    • Zoning description: Single Family R

    Construction

    Type & style
    • Home type: SingleFamily
    • Property subtype: Single Family Residence
    Materials
    • Stucco
    • Foundation: Concrete, Crawl Space
    • Roof: Comp Shingle
    Condition
    • Existing Construction (Not New)
    • New construction: No
    • Year built: 2003
    Details
    • Warranty included: Yes

    Utilities & green energy

    • Water: Public
    • Utilities for property: Sewer Connected

    Community & HOA

    Community
    • Subdivision: Crested Hills 9,Richland South
    HOA
    • Has HOA: Yes
    • HOA fee: $125 monthly
    Location
    • Region: Richland

    Financial & listing details

    • Price per square foot: $261/sqft
    • Tax assessed value: $623,320
    • Annual tax amount: $5,444
    • Date on market: 4/25/2025
    • Listing terms: Cash,Conventional,VA Loan
    • Inclusions: Dw, Gd, Cooktop, Double Ovens, Swim Spa
    • Electric utility on property: Yes
    • Road surface type: Paved

    Price history

    DateEventPrice
    5/23/2025Sold$675,000-3.6%$261/sqft
    Source: PACMLS #283601 Report a problem
    5/12/2025Pending sale$700,000$271/sqft
    Source: PACMLS #283601 Report a problem
    4/25/2025Listed for sale$700,000-4.8%$271/sqft
    Source: PACMLS #283601 Report a problem
    8/16/2022Listing removed--
    Source: PACMLS #263160 Report a problem
    8/1/2022Price change$735,000-0.7%$285/sqft
    Source: PACMLS #263160 Report a problem
    7/21/2022Listed for sale$740,000$287/sqft
    Source: PACMLS #263160 Report a problem

    Public tax history

    YearProperty taxesTax assessment
    2024$5,778 +6.1%$623,320 +6.8%
    2023$5,444 +33.8%$583,830 +43.1%
    2022$4,067 -4.5%$407,950 +5.9%
    2021$4,260 -1.1%$385,080 +3.1%
    2020$4,309 -8.2%$373,650 -3%
    2019$4,694 +10.8%$385,080 +3.1%
    2018$4,235 -1.3%$373,650 +18.1%
    2017$4,289 +4.1%$316,490 -9.4%
    2016$4,122 $349,240
    2015$4,122 -1.9%$349,240
    2014$4,201 $349,240
    2013$4,201 $349,240 +3.4%
    2012-- $337,740 -4.1%
    2011-- $352,100 -1.5%
    2010-- $357,540 +8.7%
    2009-- $328,990
    2008-- --
    2007-- --
    2006-- --
    Find assessor info on the county website

    Neighborhood: 99352

    Nearby schools

    GreatSchools rating
    Schools provided by the listing agent
    • District: Richland

    Source: PACMLS. This data may not be complete. We recommend contacting the local school district to confirm school assignments for this home.

    Get pre-qualified for a loan
    At Zillow Home Loans, we can pre-qualify you in as little as 5 minutes with no impact to your credit score.

    An equal housing lender. NMLS #10287.

    Sell for more on Zillow
    Get a Zillow Showcase℠ listing at no additional cost and you could sell for .
    $681,600
    2% more
    +$13,632
    With Zillow Showcase(estimated)
    $695,232