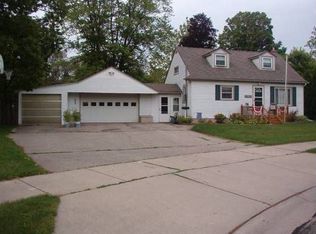
Turn-key brick ranch in a prime Portland location! This well-maintained 3-bedroom home features a finished basement, attached garage, and two wood-burning fireplaces. Recent updates include a brand-new water heater, 4-year-old roof, and nearly all windows replaced within the last two years. Enjoy the fenced backyard and a beautiful tree-lined street just steps from Portland's scenic River Trail. Walk to downtown restaurants, parks, and the splash pad, or enjoy an easy commute with quick access to I-96, conveniently located halfway between Lansing and Grand Rapids. Move-in ready with the updates, location, and charm you've been looking for!
Pending
$300,000
876 Riverside Dr, Portland, MI 48875
3beds
1,585sqft
Single Family Residence
Built in 1953
0.45 Acres Lot
$299,300 Zestimate®
$189/sqft
$-- HOA
What's special
Turn-key brick ranchFenced backyardFinished basementAttached garageBeautiful tree-lined streetTwo wood-burning fireplaces
- 37 days |
- 171 |
- 3 |
Zillow last checked:
Listing updated:
Listed by:
Kristin Krieger 586-747-1551,
CENTURY 21 AFFILIATED 517-887-0800
Source: MichRIC,MLS#: 26036739
Facts & features
Interior
Bedrooms & bathrooms
- Bedrooms: 3
- Bathrooms: 1
- Full bathrooms: 1
- Main level bedrooms: 3
Primary bedroom
- Area: 124.23
- Dimensions: 12.30 x 10.10
Bedroom 2
- Area: 125.46
- Dimensions: 12.30 x 10.20
Bedroom 3
- Area: 101.3
- Dimensions: 10.00 x 10.13
Dining room
- Description: Combo with Kitchen
- Area: 104
- Dimensions: 10.40 x 10.00
Kitchen
- Description: Combo with Dining Room
- Area: 104
- Dimensions: 10.40 x 10.00
Living room
- Area: 437.1
- Dimensions: 31.00 x 14.10
Other
- Description: Rec Room
- Area: 445.88
- Dimensions: 35.67 x 12.50
Heating
- Forced Air
Cooling
- Central Air
Appliances
- Included: Disposal, Double Oven, Dryer, Microwave, Oven, Range, Refrigerator, Washer
- Laundry: Gas Dryer Hookup, Laundry Room, Main Level
Features
- Basement: Full
- Number of fireplaces: 2
- Fireplace features: Family Room, Wood Burning
Interior area
- Total structure area: 1,585
- Total interior livable area: 1,585 sqft
- Finished area below ground: 1,357
Property
Parking
- Total spaces: 2
- Parking features: Garage Door Opener, Attached
- Garage spaces: 2
Features
- Stories: 1
Lot
- Size: 0.45 Acres
- Dimensions: 129.61 x 150
- Features: Corner Lot, Level
Details
- Parcel number: 30022000003500
Construction
Type & style
- Home type: SingleFamily
- Architectural style: Ranch
- Property subtype: Single Family Residence
Materials
- Brick, Wood Siding
- Roof: Shingle
Condition
- New construction: No
- Year built: 1953
Utilities & green energy
- Sewer: Public Sewer
- Water: Public
Community & HOA
Location
- Region: Portland
Financial & listing details
- Price per square foot: $189/sqft
- Tax assessed value: $99,430
- Annual tax amount: $3,881
- Date on market: 7/17/2026
- Listing terms: Cash,FHA,VA Loan,MSHDA,Conventional
Estimated market value
Zestimate®
$299,300
Estimated sales range
$284,000 - $314,000
Rent Zestimate®
$1,578/mo
Price history
| Date | Event | Price |
|---|---|---|
| 7/27/2026 | Pending sale | $300,000$189/sqft |
Source: | ||
| 7/17/2026 | Listed for sale | $300,000-2.9%$189/sqft |
Source: | ||
| 7/8/2026 | Listing removed | -- |
Source: Owner Report a problem | ||
| 6/23/2026 | Listed for sale | $309,000+120.9%$195/sqft |
Source: Owner Report a problem | ||
| 11/7/2009 | Listing removed | $139,900$88/sqft |
Source: Coldwell Banker Frewen Realty, LLC #188979 Report a problem | ||
| 4/25/2009 | Listed for sale | $139,900+18.6%$88/sqft |
Source: Coldwell Banker Frewen Realty, LLC #188979 Report a problem | ||
| 7/31/2001 | Sold | $118,000$74/sqft |
Source: Agent Provided Report a problem | ||
Public tax history
| Year | Property taxes | Tax assessment |
|---|---|---|
| 2025 | $3,778 +17.7% | $162,400 +10.3% |
| 2024 | $3,210 | $147,200 +36.5% |
| 2023 | -- | $107,800 +22.9% |
| 2022 | -- | $87,700 -0.1% |
| 2021 | -- | $87,800 +23% |
| 2020 | -- | $71,400 |
| 2019 | $2,892 | $71,400 +11.7% |
| 2018 | $2,892 +23.6% | $63,900 |
| 2017 | $2,339 | $63,900 +8.1% |
| 2016 | $2,339 | $59,100 |
| 2015 | $2,339 +10.7% | $59,100 +2.2% |
| 2014 | $2,114 | $57,800 -10% |
| 2013 | -- | $64,200 |
| 2012 | -- | $64,200 -6.8% |
| 2011 | -- | $68,900 -2% |
| 2010 | -- | $70,300 -3.6% |
| 2009 | -- | $72,900 +72% |
| 2008 | -- | $42,395 +0.3% |
| 2007 | -- | $42,276 +0.7% |
| 2006 | -- | $41,971 +8% |
| 2005 | -- | $38,854 +3.5% |
| 2004 | -- | $37,531 +9.1% |
| 2003 | -- | $34,385 |
Find assessor info on the county website
Monthly payment
Est. payment
Payment breakdown
Explore the cost of this home by adjusting the details. Changes won't be saved.Climate risks
Neighborhood: 48875
Nearby schools
GreatSchools rating
- NAOakwood Elementary SchoolGrades: PK-2Distance: 0.4 mi
- 6/10Portland Middle SchoolGrades: 6-8Distance: 0.3 mi
- 6/10Portland High SchoolGrades: 9-12Distance: 1.3 mi
- $281,1004 bd2 ba1.6k sqft222 Crescent Dr, Portland, MI 48875Off Market
Save - $262,5003 bd2 ba1.6k sqft222 Crescent, Portland, MI 48875Off Market
Save 
- $207,9003 bd2 ba1.6k sqft222 Crescent, Portland, -- 48875Off Market
Save - $228,600-- bd1 ba1.1k sqft864 Riverside Dr, Portland, MI 48875Off Market
Save - $300,9003 bd2 ba1.8k sqft900 Riverside Dr, Portland, MI 48875Off Market
Save - $266,0003 bd1 ba1.1k sqft221 Crescent Dr, Portland, MI 48875Off Market
Save - $234,0002 bd1 ba1k sqft132 Crescent Dr, Portland, MI 48875Off Market
Save - $316,7003 bd1 ba1.6k sqft870 Riverside Dr, Portland, MI 48875Off Market
Save
A local agent can set up tours, give advice and negotiate with sellers.


