Skip main navigation
Accepting backups
  • $1,795,000

    876 S Race Street, Denver, CO 80209

    3beds
    3,272sqft
    : 
    $10,648/mo
    Get pre-qualified
    Single Family Residence
    Built in 1926
    4,680 Square Feet Lot
    $-- Zestimate®
    $549/sqft
    $-- HOA

    What's special

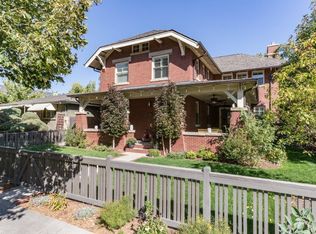
    Located on one of East Wash Park’s best blocks, 876 S Race Street pairs original character with thoughtful modern updates and inviting indoor-outdoor living. Freshly painted throughout, this two-story home offers three bedrooms and two bathrooms upstairs, along with comfortable, well-connected living spaces on the main level. A brick fireplace and built-in shelving bring warmth and character to the living room, while the open floor plan flows into the dining area and updated kitchen with white cabinetry and stainless-steel appliances. Just off the kitchen, a dedicated pantry and bar area with wine refrigerator. Beyond, the family room opens to a newly landscaped backyard designed to be enjoyed. Extensive landscaping updates include a new patio and refreshed side yard, creating distinct spaces for outdoor dining, entertaining and everyday relaxation. Upstairs, vaulted ceilings and skylights fill the primary suite with natural light, while two additional bedrooms and a full bath complete the level. The basement provides additional flexible living space for a media room, playroom, home gym or whatever suits the next owner. Outside, a brand-new oversized two-car garage adds exceptional functionality. With its blend of original charm, modern updates and an exceptional East Wash Park setting, this home is ready for its next chapter.
    7 days
    |
    1,594
    |
    108
    |

    Zillow last checked:

    Listing updated:

    Listed by:

    Christopher Bouc 303-669-4449 chris@wolfegroupdenver.com,

    LIV Sotheby's International Realty,

    Ian Wolfe 303-809-3531,

    LIV Sotheby's International Realty

    Source: REcolorado as distributed by MLS GRID,MLS#: 6972368MLS Logo

      Facts & features

      Interior

      Bedrooms & bathrooms
      • Bedrooms: 3
      • Bathrooms: 3
      • Full bathrooms: 2
      • 1/2 bathrooms: 1
      • Main level bathrooms: 1
      Bedroom
      • Features: Primary Suite
      • Level: Upper
      Bedroom
      • Level: Upper
      Bedroom
      • Level: Upper
      Bathroom
      • Level: Main
      Bathroom
      • Features: En Suite Bathroom, Primary Suite
      • Level: Upper
      Bathroom
      • Level: Upper
      Dining room
      • Level: Main
      Family room
      • Level: Main
      Family room
      • Level: Basement
      Kitchen
      • Level: Main
      Laundry
      • Level: Upper
      Living room
      • Level: Main
      Mud room
      • Level: Main
      Office
      • Level: Main
      Utility room
      • Level: Basement
      Heating
      • Forced Air
      Cooling
      • Attic Fan, Central Air
      Appliances
      • Included: Bar Fridge, Convection Oven, Dishwasher, Disposal, Double Oven, Oven, Range, Range Hood, Refrigerator, Wine Cooler
      Features
      • Built-in Features, Ceiling Fan(s), Eat-in Kitchen, Five Piece Bath, Kitchen Island, Open Floorplan, Pantry, Primary Suite, Quartz Counters, Smart Thermostat
      • Flooring: Carpet, Tile, Wood
      • Windows: Skylight(s), Window Treatments
      • Basement: Finished,Unfinished
      • Number of fireplaces: 1
      • Fireplace features: Gas Log, Living Room
      Interior area
      • Total structure area: 3,272
      • Total interior livable area: 3,272 sqft
      • Finished area above ground: 2,132
      • Finished area below ground: 456
      Video & virtual tour

      Property

      Parking
      • Total spaces: 2
      • Parking features: Oversized
      • Garage spaces: 2
      Features
      • Levels: Two
      • Stories: 2
      • Patio & porch: Covered, Front Porch, Patio
      • Exterior features: Private Yard
      • Fencing: Full
      Lot
      • Size: 4,680 Square Feet
      • Features: Landscaped, Level
      Details
      • Parcel number: 514411013
      • Zoning: U-SU-C
      • Special conditions: Standard

      Construction

      Type & style
      • Home type: SingleFamily
      • Property subtype: Single Family Residence
      Materials
      • Stucco, Wood Siding
      • Roof: Composition
      Condition
      • Year built: 1926

      Utilities & green energy

      • Sewer: Public Sewer
      • Water: Public

      Community & HOA

      Community
      • Subdivision: Washington Park
      HOA
      • Has HOA: No
      Location
      • Region: Denver

      Financial & listing details

      • Price per square foot: $549/sqft
      • Tax assessed value: $1,581,600
      • Annual tax amount: $8,530
      • Date on market: 8/19/2026
      • Listing terms: Cash,Conventional,FHA,Jumbo,VA Loan
      • Exclusions: All Art, Televisions In Sitting Room Downstairs And Workout Area, Gas Grill
      • Ownership: Corporation/Trust

        Estimated market value

        Not available

        Estimated sales range

        Not available

        Not available

        Price history

        DateEventPrice
        8/23/2026Pending sale$1,795,000$549/sqft
        Source: REcolorado as distributed by MLS GRID #6972368 Report a problem
        8/19/2026Listed for sale$1,795,000+12.2%$549/sqft
        Source: REcolorado as distributed by MLS GRID #6972368 Report a problem
        5/22/2023Sold$1,600,000+119.3%$489/sqft
        Source: REcolorado as distributed by MLS GRID #8314894 Report a problem
        1/5/2017Sold$729,500$223/sqft
        Source: Public Record Report a problem
        11/29/2014Listing removed$2,900$1/sqft
        Source: Denver Home Searches Report a problem
        10/30/2014Price change$2,900-1.7%$1/sqft
        Source: Denver Home Searches Report a problem
        9/15/2014Listed for rent$2,950-1.5%$1/sqft
        Source: Denver Home Searches Report a problem
        10/11/2013Listing removed$2,995$1/sqft
        Source: Denver Home Searches Report a problem
        9/7/2013Price change$2,995-6.4%$1/sqft
        Source: Denver Home Searches Report a problem
        8/31/2013Listed for rent$3,200$1/sqft
        Source: Denver Home Searches Report a problem
        9/13/2012Listing removed$3,200$1/sqft
        Source: Denver Home Searches Report a problem
        8/25/2012Listed for rent$3,200$1/sqft
        Source: Denver Home Searches Report a problem

        Public tax history

        YearProperty taxesTax assessment
        2025$8,071 +2.2%$111,500 +9.4%
        2024$7,896 +30.8%$101,900 -3.5%
        2023$6,035 +3.6%$105,600 +39.1%
        2022$5,825 +23.8%$75,890 -2.8%
        2021$4,706 +19.3%$78,070 +23.1%
        2020$3,943 +6%$63,428 +15.2%
        2019$3,719 $55,065 +14.6%
        2018$3,719 +0.3%$48,070
        2017$3,708 -4.3%$48,070 -3%
        2016$3,874 +1.3%$49,580
        2015$3,823 0%$49,580 +7.7%
        2014$3,825 +46.1%$46,030 +16.4%
        2006$2,617 +13.6%$39,530
        2005$2,304 +0.7%$39,530 +7.5%
        2003$2,288 +1.9%$36,770 -3.8%
        2002$2,245 $38,220 +12%
        2001-- $34,130
        Find assessor info on the county website

        Monthly payment

        Est. payment

        Payment breakdown

        Explore the cost of this home by adjusting the details. Changes won't be saved.
        All calculations are estimates and provided by Zillow, Inc. for informational purposes only. Actual amounts may vary.
        HOA fees may include property taxes on listings classified as Co-Ops. Contact the listing agent and/or owner for fee details.
        See how much you could borrow to make a competitive offer.

        Climate risks

        Neighborhood: Washington Park

        Getting around

        73 / 100
        Very Walkable
        37 / 100
        Some Transit
        75 / 100
        Very Bikeable

        Nearby schools

        GreatSchools rating
        Schools provided by the listing agent
        • Elementary: Steele
        • Middle: Merrill
        • High: South
        • District: Denver 1

        Source: REcolorado as distributed by MLS GRID. This data may not be complete. We recommend contacting the local school district to confirm school assignments for this home.

        A local agent can set up tours, give advice and negotiate with sellers.

        Browse local experts

        Similar homes