Skip main navigation
Closed
Street View
  • $517,500

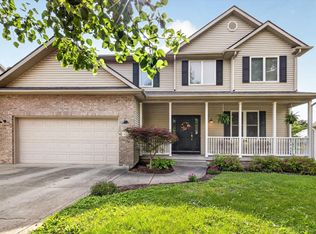
    876 S Romans Way, Bloomington, IN 47401

    4beds
    3,216sqft
    Single Family Residence
    Built in 2005
    0.25 Acres Lot
    $521,700 Zestimate®
    $--/sqft
    $3,158 Estimated rent

    Home value

    $521,700

    $475,000 - $569,000

    $3,158/mo

    Zestimate® history
    Loading
    Loading...

    Owner options

    List your home for rent

    $3,158/mo

    Rent Zestimate®

    Find your next renter with Zillow Rental Manager. Plus, with online applications, you can quickly screen prospective tenants – for free.

    Learn more

    $3,158/mo

    Rent Zestimate®

    Refinance and save

    $3,123/mo

    Est. payment

    Refinancing to a lower rate could help reduce your monthly payments and save thousands over the life of the loan.

    See today's rates

    $3,123/mo

    Est. payment

    Explore your selling options

    Work with a Zillow partner agent

    Leverage their expertise and Zillow's premium Showcase listings to get your home seen by more buyers.

    Get started

    List with your own agent

    Get your home in front of millions of buyers by listing it on Zillow.

    Learn how to do it

    Sell it yourself

    Take full control of how buyers see your home on Zillow by listing For Sale by Owner (FSBO).

    List your home

    What's special

    Welcome to your dream home in Bloomington’s desirable Gentry Honours neighborhood on the East side! This spacious 2-story residence with a walkout basement offers over 3,200 sq ft of beautifully updated, move-in-ready living space. The main level features a dramatic 2-story foyer with cantilevered lighting, a flexible front room (perfect as a playroom, office, or dining), and a large, light-filled living room that opens to a gourmet kitchen and dining area. The kitchen includes sleek countertops, a stylish backsplash, and brand-new stainless appliances. A sliding door leads to a spacious deck overlooking the backyard, and a half bath completes this level. Wide-plank oak hardwood floors and fresh paint flow throughout the main and upper levels. Upstairs, the oversized primary suite includes a walk-in closet and a luxurious bath with whirlpool tub, separate shower, and dual vanities. Three additional bedrooms—none sharing walls—are bright and private. A full bath and convenient walk-in laundry complete the upper floor. The walkout basement features brand-new carpet, full bath, and flexible space for a media room, gym, or office. The large backyard includes a gentle slope-ideal for sledding in the winter. Minutes from Indiana University, downtown Bloomington, and East side amenities, this home offers the perfect blend of space, style, and location. Don’t miss it!

    Zillow last checked:

    Listing updated:

    Listed by:

    Andy Walker Cell:812-325-1290,

    RE/MAX Acclaimed Properties

    Bought with:

    Heather Groves, RB15001614

    Sterling Real Estate

    Source: IRMLS,MLS#: 202521781MLS Logo

    Facts & features

    Interior

    Bedrooms & bathrooms
    • Bedrooms: 4
    • Bathrooms: 4
    • Full bathrooms: 3
    • 1/2 bathrooms: 1
    Bedroom 1
    • Level: Upper
    Bedroom 2
    • Level: Upper
    Dining room
    • Level: Main
    • Area: 143
    • Dimensions: 13 x 11
    Family room
    • Level: Lower
    • Area: 390
    • Dimensions: 26 x 15
    Kitchen
    • Level: Main
    • Area: 120
    • Dimensions: 12 x 10
    Living room
    • Level: Main
    • Area: 364
    • Dimensions: 26 x 14
    Heating
    • Natural Gas, Forced Air
    Cooling
    • Central Air
    Appliances
    • Included: Disposal, Range/Oven Hook Up Elec, Dishwasher, Microwave, Refrigerator, Washer, Dryer-Electric, Electric Range, Gas Water Heater
    • Laundry: Electric Dryer Hookup, Washer Hookup
    Features
    • 1st Bdrm En Suite, Breakfast Bar, Ceiling-9+, Ceiling Fan(s), Vaulted Ceiling(s), Walk-In Closet(s), Entrance Foyer, Open Floorplan, Double Vanity, Stand Up Shower, Tub and Separate Shower, Tub/Shower Combination
    • Flooring: Hardwood, Carpet, Ceramic Tile
    • Windows: Window Treatments
    • Basement: Walk-Out Access,Finished,Concrete
    • Number of fireplaces: 1
    • Fireplace features: Living Room, Gas Log
    Interior area
    • Total structure area: 3,592
    • Total interior livable area: 3,216 sqft
    • Finished area above ground: 2,556
    • Finished area below ground: 660

    Property

    Parking
    • Total spaces: 2
    • Parking features: Attached, Garage Door Opener, Concrete
    • Attached garage spaces: 2
    • Has uncovered spaces: Yes
    Features
    • Levels: Two
    • Stories: 2
    • Patio & porch: Deck, Covered, Patio, Porch Covered
    • Has spa: Yes
    • Spa features: Jet/Garden Tub
    • Fencing: None
    Lot
    • Size: 0.25 Acres
    • Features: Sloped, City/Town/Suburb, Near College Campus
    Details
    • Parcel number: 530801207014.000009
    • Zoning: RM
    • Other equipment: Sump Pump

    Construction

    Type & style
    • Home type: SingleFamily
    • Property subtype: Single Family Residence
    Materials
    • Brick, Vinyl Siding
    • Roof: Asphalt
    Condition
    • New construction: No
    • Year built: 2005

    Utilities & green energy

    • Electric: Duke Energy Indiana
    • Gas: CenterPoint Energy
    • Sewer: City
    • Water: City, Bloomington City Utility

    Community & neighborhood

    Community
    • Community features: Sidewalks
    Location
    • Region: Bloomington
    • Subdivision: Gentry Honours

    Other

    Other facts
    • Listing terms: Cash,Conventional,FHA,VA Loan

    Price history

    DateEventPrice
    9/5/2025Sold$517,500-2.3%
    Source: IRMLS #202521781 Report a problem
    6/9/2025Listed for sale$529,900-3.6%
    Source: IRMLS #202521781 Report a problem
    6/9/2025Listing removed$549,900
    Source: IRMLS #202511154 Report a problem
    5/13/2025Price change$549,900-1.8%
    Source: IRMLS #202511154 Report a problem
    4/3/2025Listed for sale$559,900
    Source: IRMLS #202511154 Report a problem
    4/3/2025Listing removed$559,900
    Source: IRMLS #202506964 Report a problem
    3/6/2025Listed for sale$559,900+93.1%
    Source: IRMLS #202506964 Report a problem
    7/30/2012Sold$290,000$90/sqft
    Source: Agent Provided Report a problem

    Public tax history

    YearProperty taxesTax assessment
    2025$5,784 -2.8%$503,300 -1.8%
    2024$5,950 +16%$512,300 -3.3%
    2023$5,129 +19.6%$530,000 +14.4%
    2022$4,290 +3.4%$463,200 +13.6%
    2021$4,150 +5.5%$407,900 +3.7%
    2020$3,932 +0.5%$393,500 +5.9%
    2019$3,913 +8.3%$371,700 +0.7%
    2018$3,615 +6.7%$369,000 +8.4%
    2017$3,387 $340,300 +5%
    2016$3,387 +4.4%$324,200 +6.4%
    2014$3,244 -0.1%$304,700
    2013$3,247 +0.8%$304,700 +0.2%
    2012$3,221 +4.4%$304,200 +0.2%
    2011$3,084 +4.9%$303,700 +3.8%
    2010$2,939 +9.1%$292,700
    2009$2,694 +19.1%$292,700 +2%
    2007$2,262 $286,900 -1.9%
    2006-- $292,400 +33.3%
    2005-- $219,400

    Find assessor info on the county website

    Neighborhood: 47401

    Nearby schools

    GreatSchools rating
    Schools provided by the listing agent
    • Elementary: Rogers/Binford
    • Middle: Tri-North
    • High: Bloomington North
    • District: Monroe County Community School Corp.

    Source: IRMLS. This data may not be complete. We recommend contacting the local school district to confirm school assignments for this home.

    Get a cash offer in 3 minutes
    Find out how much your home could sell for in as little as 3 minutes with a no-obligation cash offer.
    Estimated market value
    $521,700
    Get a cash offer in 3 minutes
    Find out how much your home could sell for in as little as 3 minutes with a no-obligation cash offer.
    Estimated market value
    $521,700