REDUCED!!! Skip the long commute--not your budget. Just 3 miles from Hurlburt Field and a short commute to Eglin AFB, this spacious home is priced approximately $25,000 below comparable homes, making it one of the best opportunities for buyers looking to maximize value without giving up space or location. In addition, all major components have been updated in the last 6 years, giving you peace of mind for the future! Soaring ceilings and abundant natural light welcome you into the expansive living room, while the open-concept kitchen features granite countertops, generous cabinet storage, and plenty of workspace overlooking a large second family room--perfect for entertaining, movie nights, or everyday living. Upstairs, you'll find three generously sized bedrooms plus a versatile office nook that's ideal for working from home, homework, or a hobby space. Outside, the oversized backyard offers a spacious patio with plenty of room for grilling, pets, play, or creating your own outdoor retreat. Enjoy an easy commute to Hurlburt Field, quick access to shopping and dining, and be just a short drive from the Emerald Coast's beautiful white-sand beaches. If you've been searching for space, location, and exceptional value, this home deserves a spot at the top of your list. Roof - 2023, HVAC - 2020, Water Heater - 2023, Microwave - 2020, Diswasher - 2026. Tour: https://bit.ly/876Solimar
For sale
Price cut: $14.5K (8/22)
$395,000
876 Solimar Way, Mary Esther, FL 32569
3beds
2,334sqft
Single Family Residence
Built in 2009
8,712 Square Feet Lot
$394,600 Zestimate®
$169/sqft
$-- HOA
What's special
Versatile office nookThree generously sized bedroomsGranite countertopsAbundant natural lightOversized backyardPlenty of workspaceLarge second family room
- 251 days
- 688
- 85
Zillow last checked:
Listing updated:
Listed by:
Jennifer Wilson 850-865-2788,
NextHome Cornerstone Realty
Source: ECAOR,MLS#: 991765
Facts & features
Interior
Bedrooms & bathrooms
- Bedrooms: 3
- Bathrooms: 3
- Full bathrooms: 2
- 1/2 bathrooms: 1
Primary bedroom
- Level: Second
- Area: 110 Square Feet
- Dimensions: 11 x 10
Bedroom
- Level: Second
- Area: 120 Square Feet
- Dimensions: 12 x 10
Bedroom
- Level: Second
- Area: 110 Square Feet
- Dimensions: 11 x 10
Bathroom
- Level: First
- Area: 30 Square Feet
- Dimensions: 6 x 5
Dining room
- Description: Dining/Living Combo
- Level: First
- Area: 252 Square Feet
- Dimensions: 21 x 12
Family room
- Level: First
- Area: 224 Square Feet
- Dimensions: 16 x 14
Garage
- Level: First
- Area: 380 Square Feet
- Dimensions: 20 x 19
Kitchen
- Level: First
- Area: 238 Square Feet
- Dimensions: 17 x 14
Heating
- Central
Cooling
- Central Air
Appliances
- Included: Dishwasher, Disposal, Dryer, Microwave, Double Oven, Range Hood, Refrigerator, Washer
- Laundry: Washer/Dryer Hookup
Features
- Crown Molding, Vaulted Ceiling(s), Tray Ceiling(s), Kitchen Island, Recessed Lighting, Pantry
- Flooring: Tile, Carpet
- Windows: Double Pane Windows, Window Treatments
- Common walls with other units/homes: No Common Walls
Interior area
- Total structure area: 2,334
- Total interior livable area: 2,334 sqft
Property
Parking
- Total spaces: 4
- Parking features: Garage Door Opener, Garage
- Attached garage spaces: 2
Features
- Stories: 2
- Patio & porch: Patio
- Exterior features: Private Yard
Lot
- Size: 8,712 Square Feet
- Dimensions: 38 x 110 x 108 x 146
- Features: Covenants, Level, Restrictions, Within 1/2 Mile to Water
Details
- Parcel number: 152S251100000A0130
- Zoning description: Resid Single Family
Construction
Type & style
- Home type: SingleFamily
- Architectural style: Contemporary
- Property subtype: Single Family Residence
Materials
- Frame, Stucco
- Foundation: Slab
- Roof: Shingle
Condition
- Construction Complete
- New construction: No
- Year built: 2009
Utilities & green energy
- Water: Public
Community & HOA
Community
- Security: Smoke Detector(s)
- Subdivision: SOLIMAR
HOA
- Has HOA: Yes
- Services included: Management
Location
- Region: Mary Esther
Financial & listing details
- Price per square foot: $169/sqft
- Tax assessed value: $342,365
- Annual tax amount: $3,912
- Date on market: 6/17/2026
Estimated market value
$394,600
$375,000 - $414,000
$2,700/mo
Price history
| Date | Event | Price |
|---|---|---|
| 8/22/2026 | Price change | $395,000-3.5%$169/sqft |
Source:  ECAOR #991765 Report a problem ECAOR #991765 Report a problem | ||
| 7/1/2026 | Price change | $409,500-1.3%$175/sqft |
Source: ECAOR #991765 Report a problem | ||
| 5/21/2026 | Listed for sale | $415,000$178/sqft |
Source: ECAOR #991765 Report a problem | ||
| 4/25/2026 | Pending sale | $415,000$178/sqft |
Source: ECAOR #991765 Report a problem | ||
| 3/12/2026 | Price change | $415,000-2.4%$178/sqft |
Source: ECAOR #991765 Report a problem | ||
| 12/26/2025 | Listed for sale | $425,000-5.3%$182/sqft |
Source: ECAOR #991765 Report a problem | ||
| 11/13/2023 | Listing removed | -- |
Source: ECAOR #918554 Report a problem | ||
| 8/22/2023 | Price change | $449,000-0.2%$192/sqft |
Source: ECAOR #918554 Report a problem | ||
| 8/1/2023 | Price change | $450,000+0%$193/sqft |
Source: ECAOR #918554 Report a problem | ||
| 3/9/2023 | Listed for sale | $449,950+73.1%$193/sqft |
Source: ECAOR #918554 Report a problem | ||
| 11/7/2020 | Listing removed | $1,950$1/sqft |
Source: Rosewood Realty Inc #721327 Report a problem | ||
| 11/4/2020 | Listed for rent | $1,950+2.6%$1/sqft |
Source: Rosewood Realty Inc #721327 Report a problem | ||
| 3/15/2019 | Listing removed | $1,900$1/sqft |
Source: Rosewood Realty Inc #721327 Report a problem | ||
| 3/1/2019 | Price change | $1,900-2.6%$1/sqft |
Source: Rosewood Realty Inc #721327 Report a problem | ||
| 2/8/2019 | Listed for rent | $1,950+4%$1/sqft |
Source: Rosewood Realty Inc #721327 Report a problem | ||
| 6/9/2016 | Listing removed | $1,875+1.4%$1/sqft |
Source: Rosewood Realty, Inc. Report a problem | ||
| 2/5/2015 | Listing removed | $1,850$1/sqft |
Source: Rosewood Realty Inc #721327 Report a problem | ||
| 1/21/2015 | Listed for rent | $1,850$1/sqft |
Source: Rosewood Realty Inc #721327 Report a problem | ||
| 8/11/2013 | Listing removed | $1,850$1/sqft |
Source: Rosewood Realty, Inc. Report a problem | ||
| 8/8/2013 | Price change | $1,850-2.4%$1/sqft |
Source: Rosewood Realty, Inc. Report a problem | ||
| 7/31/2013 | Price change | $1,895-1.6%$1/sqft |
Source: Rosewood Realty, Inc. Report a problem | ||
| 7/11/2013 | Price change | $1,925-3.5%$1/sqft |
Source: Rosewood Realty, Inc. Report a problem | ||
| 5/15/2013 | Listed for rent | $1,995+5%$1/sqft |
Source: Rosewood Realty, Inc. Report a problem | ||
| 7/12/2012 | Listing removed | $1,900$1/sqft |
Source: Rosewood Realty, Inc. Report a problem | ||
| 7/2/2009 | Sold | $260,000$111/sqft |
Source: Public Record Report a problem | ||
Public tax history
| Year | Property taxes | Tax assessment |
|---|---|---|
| 2025 | $4,076 -7.9% | $342,365 -7.1% |
| 2024 | $4,428 0% | $368,639 +1.8% |
| 2023 | $4,429 +83.9% | $362,174 +51.3% |
| 2022 | $2,409 +0.3% | $239,370 +3% |
| 2021 | $2,402 +4.8% | $232,398 +1.4% |
| 2020 | $2,291 +3.2% | $229,189 +2.3% |
| 2019 | $2,221 +4.9% | $224,036 +1.9% |
| 2018 | $2,117 | $219,859 +2.1% |
| 2017 | $2,117 +0.4% | $215,337 +2.1% |
| 2016 | $2,108 +2.8% | $210,908 +0.7% |
| 2015 | $2,051 -2.5% | $209,442 +0.8% |
| 2014 | $2,103 | $207,780 +1.5% |
| 2013 | -- | $204,709 +0.1% |
| 2012 | -- | $204,583 -5.5% |
| 2011 | -- | $216,472 -2.6% |
| 2010 | -- | $222,337 +473% |
| 2009 | -- | $38,800 -13.8% |
| 2008 | -- | $45,000 |
| 2007 | -- | $45,000 +16.1% |
| 2006 | -- | $38,751 |
Find assessor info on the county website
Monthly payment
Est. payment
Payment breakdown
Explore the cost of this home by adjusting the details. Changes won't be saved.Climate risks
Neighborhood: 32569
Nearby schools
Schools provided by the listing agent
- Elementary: Florosa
- Middle: Bruner
- High: Fort Walton Beach
Source: ECAOR. This data may not be complete. We recommend contacting the local school district to confirm school assignments for this home.
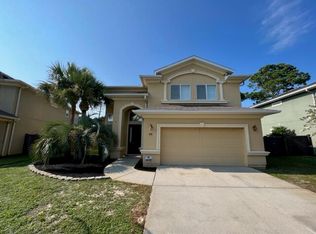


Similar homes
- $395,0003 bd2 ba1.9k sqft432 Pristine Water Ln, Mary Esther, FL 32569For Sale
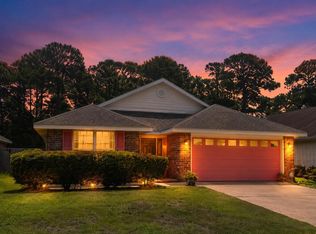
 MLS ID #1006720, Connie A Morris, Gettinger Realty Group. ECAOR
 - $375,0004 bd2 ba1.8k sqft272 Tecumseh Ln, Mary Esther, FL 32569For Sale
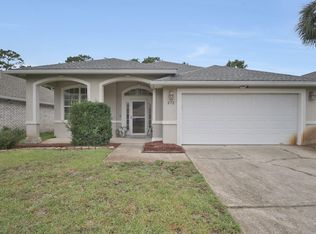 MLS ID #1007172, Courtney T Williams, EXP Realty LLC. ECAOR
 - $410,0003 bd2 ba1.9k sqft467 Sara Ave, Mary Esther, FL 32569For Sale
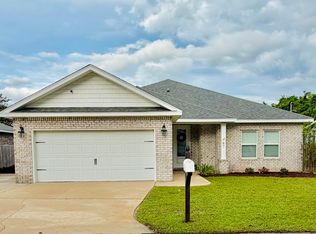 MLS ID #1005547, Britny N Knox, Destin Real Estate Group of NWF LLC. ECAOR
 - $384,0004 bd2 ba2k sqft514 E Hollywood Blvd, Mary Esther, FL 32569For Sale
 MLS ID #1005191, Chris Collins, ERA American Real Estate. ECAOR
 - $390,0003 bd2 ba1.5k sqft1981 Andorra St, Navarre, FL 32566For SaleMLS ID #1010931, Barbie A Sneed, Coldwell Banker Realty. ECAOR
- $425,0004 bd2 ba2.3k sqft2176 Bromly Dr, Navarre, FL 32566For SaleMLS ID #1010641, Paul A Domenech, Keller Williams Realty FWB. ECAOR
- $375,0003 bd2 ba1.6k sqft2216 Calle De Marbella, Navarre, FL 32566For SaleMLS ID #1007418, The White Sands Team, Levin Rinke Realty. ECAOR
- $465,0004 bd2 ba2k sqft606 Cypress St, Mary Esther, FL 32569For SaleMLS ID #1009194, Jessica N Drew, Keller Williams Realty Navarre. ECAOR
- $375,0003 bd3 ba1.7k sqft2285 Janet St, Navarre, FL 32566For SaleMLS ID #1003462, Heidi A Best Swift, ERA American Real Estate. ECAOR
- $215,0003 bd2 ba1.4k sqft122 Dolphin Rd #3, Mary Esther, FL 32569For SaleMLS ID #1003978, Morgan B Feagin, R&R Realty Homes Inc. ECAOR
- $375,0003 bd2 ba1.6k sqft2009 Presidio St, Navarre, FL 32566For SaleMLS ID #1009984, Sandra Slights, ERA American Real Estate. ECAOR
- $369,0003 bd3 ba1.7k sqft2267 Janet St, Navarre, FL 32566For SaleMLS ID #1002840, Rebecca L Hensel, ERA American Real Estate. ECAOR
- $355,0003 bd2 ba1.8k sqft2005 Everglades Dr, Navarre, FL 32566For SaleMLS ID #1009412, Bridget B House, Everything Palms Real Estate. ECAOR
- $345,0003 bd2 ba1.5k sqft9410 Pine Lilly Ct, Navarre, FL 32566For SaleMLS ID #1008316, Tammy A Summers, Berkshire Hathaway Home Services PenFed Realty. ECAOR
- $399,9004 bd2 ba1.7k sqft313 Gardner Dr NE, Fort Walton Beach, FL 32548For SaleMLS ID #1005567, Karen K Martineau, RE/MAX Coastal Properties. ECAOR
- $445,0004 bd3 ba2k sqft2331 Hadleigh Hills Ct, Navarre, FL 32566For SaleMLS ID #1003574, Sheena M Gutierrez, ERA American Real Estate. ECAOR
- $385,0003 bd3 ba2.1k sqft1405 Ariel Ln, Fort Walton Beach, FL 32547For SaleMLS ID #995085, Scott Martineau, RE/MAX Coastal Properties. ECAOR
- $415,0004 bd3 ba2.6k sqft120 Alabama Ave, Fort Walton Beach, FL 32548For SaleMLS ID #1000400, Mallory K Tidwell, Gulfside Haven LLC. ECAOR
