Welcome home to this immaculate & move in ready ONE-STORY home in Encore at Wendell Falls, an exclusive active adult 55+ community in a convenient location. Encore offers a clubhouse, resort-style pool, trails, tennis, pickleball, fishing pond & fitness center. Your new dream home is in an amazing location with the ease of nearby shops, parks, and less than 20 minutes to Downtown Raleigh. As you enter this stunning home with no steps, you will notice the open floor plan which is perfect for entertaining the new friends you will make living in Encore. Easy to maintain luxury vinyl plank floors throughout most of home. Large, sunlit family room with separate dining area. Bright & open eat-in kitchen offers granite countertops, center island, stainless steel appliances with gas cooktop & tile backsplash. Huge primary suite with zero entry oversized tile shower, double vanity & generous walk in closet. 2nd bedroom for guest or family + extra office with french doors. Convenient mudroom with bench. Deep 2 car garage. Expansive covered back porch. overlooking fenced backyard. Best of all ... no neighbors in back or front of this great home!
Sold for $470,000
$470,000
876 Still Willow Ln, Wendell, NC 27591
2beds
1,901sqft
Single Family Residence, Residential
Built in 2022
5,662 Square Feet Lot
$459,600 Zestimate®
$247/sqft
$1,899 Estimated rent
Home value
$459,600
$432,000 - $487,000
$1,899/mo
Zestimate® history
Owner options
List your home for rent
$1,899/mo
Rent Zestimate®
Find your next renter with Zillow Rental Manager. Plus, with online applications, you can quickly screen prospective tenants – for free.
$1,899/mo
Rent Zestimate®
Refinance and save
$3,080/mo
Est. payment
Refinancing to a lower rate could help reduce your monthly payments and save thousands over the life of the loan.
$3,080/mo
Est. payment
Explore your selling options
Work with a Zillow partner agent
Leverage their expertise and Zillow's premium Showcase listings to get your home seen by more buyers.
Get startedList with your own agent
Get your home in front of millions of buyers by listing it on Zillow.
Learn how to do itSell it yourself
Take full control of how buyers see your home on Zillow by listing For Sale by Owner (FSBO).
List your homeWhat's special
Zillow last checked:
Listing updated:
Listed by:
David Wilson 919-844-1152,
Carolina's Choice Real Estate,
Shelley Allen 919-736-6393,
Carolina's Choice Real Estate
Bought with:
Christine Ann Rodriguez, 338048
Coldwell Banker Advantage
Source: Doorify MLS,MLS#: 10068844
Facts & features
Interior
Bedrooms & bathrooms
- Bedrooms: 2
- Bathrooms: 2
- Full bathrooms: 2
Heating
- Forced Air
Cooling
- Central Air
Appliances
- Included: Dishwasher, Disposal, Gas Cooktop, Microwave, Stainless Steel Appliance(s), Tankless Water Heater, Oven
- Laundry: Laundry Room, Main Level
Features
- Ceiling Fan(s), Double Vanity, Eat-in Kitchen, Entrance Foyer, Granite Counters, Kitchen Island, Open Floorplan, Master Downstairs, Separate Shower, Shower Only, Smooth Ceilings, Walk-In Closet(s), Walk-In Shower
- Flooring: Carpet, Vinyl, Tile
- Windows: Insulated Windows
- Has fireplace: No
- Common walls with other units/homes: No Common Walls
Interior area
- Total structure area: 1,901
- Total interior livable area: 1,901 sqft
- Finished area above ground: 1,901
- Finished area below ground: 0
Property
Parking
- Total spaces: 4
- Parking features: Attached, Driveway, Garage, Garage Door Opener, Garage Faces Front
- Attached garage spaces: 2
- Uncovered spaces: 2
Accessibility
- Accessibility features: Accessible Bedroom, Accessible Central Living Area, Accessible Closets, Accessible Common Area, Accessible Doors, Accessible Entrance, Accessible Full Bath, Accessible Kitchen, Aging In Place, Level Flooring
Features
- Levels: One
- Stories: 1
- Patio & porch: Covered, Patio, Porch
- Exterior features: Rain Gutters
- Pool features: Association, Community, In Ground, Outdoor Pool
- Fencing: Back Yard
- Has view: Yes
- View description: Trees/Woods
Lot
- Size: 5,662 Square Feet
- Features: Landscaped, Level
Details
- Parcel number: 1773.03013072.000
- Special conditions: Standard
Construction
Type & style
- Home type: SingleFamily
- Architectural style: Ranch, Traditional
- Property subtype: Single Family Residence, Residential
Materials
- Fiber Cement
- Foundation: Slab
- Roof: Shingle
Condition
- New construction: No
- Year built: 2022
Details
- Builder name: David Weekly
Utilities & green energy
- Sewer: Public Sewer
- Water: Public
Community & HOA
Community
- Features: Clubhouse, Fishing, Fitness Center, Pool, Tennis Court(s)
- Senior community: Yes
- Subdivision: Wendell Falls
HOA
- Has HOA: Yes
- Amenities included: Barbecue, Clubhouse, Fitness Center, Game Court Exterior, Landscaping, Maintenance Grounds, Pond Year Round, Pool, Sport Court, Tennis Court(s), Trail(s)
- Services included: Maintenance Grounds
- HOA fee: $232 monthly
Location
- Region: Wendell
Financial & listing details
- Price per square foot: $247/sqft
- Tax assessed value: $456,160
- Annual tax amount: $5,138
- Date on market: 1/2/2025
Price history
| Date | Event | Price |
|---|---|---|
| 1/15/2025 | Sold | $470,000-1.6%$247/sqft |
Source:  Doorify MLS #10068844 Report a problem Doorify MLS #10068844 Report a problem | ||
| 1/2/2025 | Pending sale | $477,500$251/sqft |
Source: Doorify MLS #10068844 Report a problem | ||
| 11/27/2024 | Listing removed | $477,500$251/sqft |
Source: Doorify MLS #10025505 Report a problem | ||
| 9/11/2024 | Pending sale | $477,500$251/sqft |
Source: Doorify MLS #10025505 Report a problem | ||
| 7/21/2024 | Price change | $477,500-2.5%$251/sqft |
Source: Doorify MLS #10025505 Report a problem | ||
| 4/26/2024 | Listed for sale | $489,900+5.4%$258/sqft |
Source: Doorify MLS #10025505 Report a problem | ||
| 6/27/2022 | Sold | $465,000+1.6%$245/sqft |
Source: Doorify MLS #2432599 Report a problem | ||
| 4/2/2022 | Pending sale | $457,591$241/sqft |
Source: Doorify MLS #2432599 Report a problem | ||
| 2/26/2022 | Price change | $457,591+1.6%$241/sqft |
Source: Doorify MLS #2432599 Report a problem | ||
| 1/27/2022 | Listed for sale | $450,591$237/sqft |
Source:  David Weekley Homes Report a problem David Weekley Homes Report a problem | ||
Public tax history
| Year | Property taxes | Tax assessment |
|---|---|---|
| 2025 | $5,231 +1.8% | $456,160 -7.2% |
| 2024 | $5,139 +31% | $491,775 +57.5% |
| 2023 | $3,922 +369.9% | $312,223 +346% |
| 2022 | $835 | $70,000 |
| 2021 | -- | $70,000 |
Find assessor info on the county website
Neighborhood: 27591
Nearby homes
- $575,800-- bd2 ba2.5k sqft880 Still Willow Ln, Wendell, NC 27591Off Market
- $475,4002 bd2 ba2k sqft872 Still Willow Ln, Wendell, NC 27591Off Market
- $415,100-- bd2 ba1.5k sqft868 Still Willow Ln, Wendell, NC 27591Off Market
- $530,1003 bd2 ba2.3k sqft884 Still Willow Ln, Wendell, NC 27591Off Market
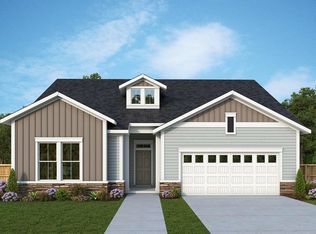
- $455,2002 bd2 ba1.9k sqft864 Still Willow Ln, Wendell, NC 27591Off Market
- $545,6003 bd2 ba2.4k sqft888 Still Willow Ln, Wendell, NC 27591Off Market
- $534,6003 bd2 ba2.6k sqft860 Still Willow Ln, Wendell, NC 27591Off Market
- $497,100-- bd2 ba2.1k sqft892 Still Willow Ln, Wendell, NC 27591Off Market
Nearby schools
GreatSchools rating
- 8/10Carver ElementaryGrades: PK-5Distance: 3.2 mi
- 5/10Wendell MiddleGrades: 6-8Distance: 3.7 mi
- 4/10East Wake High SchoolGrades: 9-12Distance: 3.9 mi
Schools provided by the listing agent
- Elementary: Wake - Carver
- Middle: Wake - Wendell
- High: Wake - East Wake
Source: Doorify MLS. This data may not be complete. We recommend contacting the local school district to confirm school assignments for this home.
Get a cash offer in 3 minutes
Find out how much your home could sell for in as little as 3 minutes with a no-obligation cash offer.
Estimated market value
$459,600
Get a cash offer in 3 minutes
Find out how much your home could sell for in as little as 3 minutes with a no-obligation cash offer.
Estimated market value
$459,600
- North Carolina
- Wake County
- Wendell
- 27591
- 876 Still Willow Ln
Nearby cities
Nearby zip codes
Other Wendell Topics
