Rarely Available, Move-In Ready 3 Bedroom, 2 Bathroom First-Floor Condo! Totally rehabbed unit in 2020!! This meticulously maintained first-floor unit offers thoughtful updates and custom touches throughout. Step into the welcoming foyer and discover a pantry with custom-built shelves and in-unit laundry. The open-concept kitchen is a chef's dream, with a reclaimed wood island countertop, maple soft-close cabinets, quartz countertops, and a ceramic backsplash. White oak flooring flows seamlessly through the kitchen, living area, and bedrooms. THOR stainless steel appliances (2020), including a 36" professional gas range with over-the-stove pot filler, elevate your cooking experience. A high performance water filtration system provides clean, fresh water for everyday use. The spacious living room features a gas fireplace and glass sliding doors (2020) from both the living and dining room, opening to the patio for year-round enjoyment. The master suite includes a walk-in closet with custom-built shelves and a private bathroom, while both bathrooms boast elegant porcelain walls and floors. Additional highlights include a one-car garage with extra storage, newer windows, HVAC, and water heater (all replaced in 2020), plus a smart thermostat for modern convenience. Ideally located within walking distance to schools, parks, and scenic walking paths, this condo offers a perfect blend of comfort, style, and move-in-ready convenience!
Closed
$360,000
876 Stradford Cir #A1, Buffalo Grove, IL 60089
3beds
1,372sqft
Condominium, Single Family Residence
Built in 1985
-- sqft lot
$361,500 Zestimate®
$262/sqft
$2,643 Estimated rent
Home value
$361,500
$329,000 - $398,000
$2,643/mo
Zestimate® history
Owner options
List your home for rent
$2,643/mo
Rent Zestimate®
Find your next renter with Zillow Rental Manager. Plus, with online applications, you can quickly screen prospective tenants – for free.
$2,643/mo
Rent Zestimate®
Refinance and save
$2,908/mo
Est. payment
Refinancing to a lower rate could help reduce your monthly payments and save thousands over the life of the loan.
$2,908/mo
Est. payment
Explore your selling options
Work with a Zillow partner agent
Leverage their expertise and Zillow's premium Showcase listings to get your home seen by more buyers.
Get startedList with your own agent
Get your home in front of millions of buyers by listing it on Zillow.
Learn how to do itSell it yourself
Take full control of how buyers see your home on Zillow by listing For Sale by Owner (FSBO).
List your homeWhat's special
Gas fireplaceIn-unit laundryReclaimed wood island countertopSmart thermostatWelcoming foyerOpen-concept kitchenPantry with custom-built shelves
Zillow last checked:
Listing updated:
Listed by:
Loredana Becheanu (773)600-2745,
LPT Realty
Bought with:
Oleg Baliuk
KOMAR
Source: MRED as distributed by MLS GRID,MLS#: 12642655
Facts & features
Interior
Bedrooms & bathrooms
- Bedrooms: 3
- Bathrooms: 2
- Full bathrooms: 2
Rooms
- Room types: Foyer, Pantry, Walk In Closet
Primary bedroom
- Features: Flooring (Hardwood), Bathroom (Full)
- Level: Main
- Area: 154 Square Feet
- Dimensions: 14X11
Bedroom 2
- Features: Flooring (Hardwood)
- Level: Main
- Area: 154 Square Feet
- Dimensions: 14X11
Bedroom 3
- Features: Flooring (Hardwood)
- Level: Main
- Area: 100 Square Feet
- Dimensions: 10X10
Dining room
- Features: Flooring (Hardwood)
- Level: Main
- Area: 72 Square Feet
- Dimensions: 9X8
Foyer
- Features: Flooring (Hardwood)
- Level: Main
- Area: 72 Square Feet
- Dimensions: 9X8
Kitchen
- Features: Kitchen (Island, Pantry-Walk-in, Custom Cabinetry, Pantry, Updated Kitchen), Flooring (Hardwood)
- Level: Main
- Area: 126 Square Feet
- Dimensions: 14X9
Laundry
- Features: Flooring (Hardwood)
- Level: Main
- Area: 99 Square Feet
- Dimensions: 11X9
Living room
- Features: Flooring (Hardwood)
- Level: Main
- Area: 320 Square Feet
- Dimensions: 20X16
Pantry
- Features: Flooring (Hardwood)
- Level: Main
- Area: 36 Square Feet
- Dimensions: 6X6
Walk in closet
- Features: Flooring (Hardwood)
- Level: Main
- Area: 30 Square Feet
- Dimensions: 6X5
Heating
- Electric
Cooling
- Central Air
Appliances
- Included: Range, Microwave, Dishwasher, Refrigerator, Washer, Dryer, Stainless Steel Appliance(s), Cooktop, Oven, Water Purifier Owned, Front Controls on Range/Cooktop, Gas Cooktop, Gas Oven
- Laundry: Main Level, Washer Hookup, In Unit
Features
- 1st Floor Bedroom, Walk-In Closet(s), Pantry, Quartz Counters
- Flooring: Hardwood
- Windows: Drapes
- Basement: None
- Number of fireplaces: 1
- Fireplace features: Gas Log, Living Room
Interior area
- Total structure area: 1,372
- Total interior livable area: 1,372 sqft
- Finished area below ground: 0
Property
Parking
- Total spaces: 2
- Parking features: Concrete, Garage Door Opener, Yes, Garage Owned, Attached, Driveway, Owned, Garage
- Attached garage spaces: 1
- Has uncovered spaces: Yes
Accessibility
- Accessibility features: No Disability Access
Features
- Patio & porch: Patio
Lot
- Size: 1,372 Square Feet
- Features: Cul-De-Sac
Details
- Additional structures: Other
- Parcel number: 03054000151089
- Special conditions: None
- Other equipment: Intercom
Construction
Type & style
- Home type: Condo
- Property subtype: Condominium, Single Family Residence
Materials
- Combination
- Foundation: Other
- Roof: Other
Condition
- New construction: No
- Year built: 1985
- Major remodel year: 2020
Utilities & green energy
- Sewer: Public Sewer
- Water: Public
Community & HOA
HOA
- Has HOA: Yes
- Amenities included: Intercom, Trail(s)
- Services included: Water, Parking, Insurance, Exterior Maintenance, Lawn Care, Scavenger, Snow Removal
- HOA fee: $347 monthly
Location
- Region: Buffalo Grove
Financial & listing details
- Price per square foot: $262/sqft
- Annual tax amount: $7,448
- Date on market: 5/15/2026
- Listing terms: Conventional
- Ownership: Fee Simple
Price history
| Date | Event | Price |
|---|---|---|
| 7/9/2026 | Sold | $360,000+8.1%$262/sqft |
Source:  MRED as distributed by MLS GRID #12642655 Report a problem MRED as distributed by MLS GRID #12642655 Report a problem | ||
| 6/17/2026 | Pending sale | $333,000$243/sqft |
Source: MRED as distributed by MLS GRID #12642655 Report a problem | ||
| 5/30/2026 | Contingent | $333,000$243/sqft |
Source: MRED as distributed by MLS GRID #12642655 Report a problem | ||
| 5/27/2026 | Listed for sale | $333,000$243/sqft |
Source: MRED as distributed by MLS GRID #12642655 Report a problem | ||
| 5/19/2026 | Contingent | $333,000$243/sqft |
Source: MRED as distributed by MLS GRID #12642655 Report a problem | ||
| 5/15/2026 | Listed for sale | $333,000$243/sqft |
Source: MRED as distributed by MLS GRID #12642655 Report a problem | ||
| 3/23/2026 | Listing removed | $333,000$243/sqft |
Source: BHHS broker feed #12520230 Report a problem | ||
| 1/2/2026 | Pending sale | $333,000$243/sqft |
Source: MRED as distributed by MLS GRID #12520230 Report a problem | ||
| 12/10/2025 | Contingent | $333,000$243/sqft |
Source: MRED as distributed by MLS GRID #12520230 Report a problem | ||
| 11/20/2025 | Listed for sale | $333,000$243/sqft |
Source: MRED as distributed by MLS GRID #12520230 Report a problem | ||
Public tax history
Tax history is unavailable.
Neighborhood: 60089
Nearby homes
- $283,7002 bd-- ba-- sqft733 Weidner Rd UNIT 145B2, Buffalo Grove, IL 60089Off Market
- $295,0003 bd2 ba1.3k sqft836 Stradford Cir #836, Buffalo Grove, IL 60089Off Market
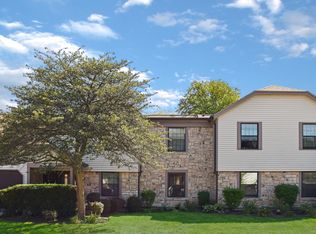
- $277,8002 bd2 ba-- sqft734 Hapsfield Ln #734, Buffalo Grove, IL 60089Off Market
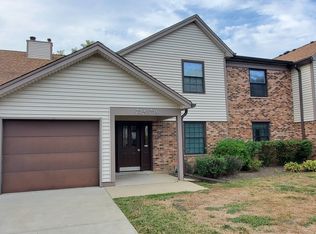
- $240,2002 bd1 ba1k sqft606 Hapsfield Ln #1, Buffalo Grove, IL 60089Off Market
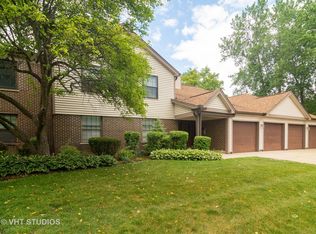
- $306,7002 bd2 ba1.2k sqft777 White Pine Rd #0, Buffalo Grove, IL 60089Off Market
- $309,0003 bd-- ba-- sqft735 Hapsfield Ln #1A1, Buffalo Grove, IL 60089Off Market
- $327,9003 bd2 ba1.3k sqft737 Hapsfield Ln #1A2, Buffalo Grove, IL 60089Off Market
- $281,1002 bd-- ba-- sqft731 Hapsfield Ln #1B1, Buffalo Grove, IL 60089Off Market
- $300,8002 bd-- ba-- sqft733 Hapsfield Ln UNIT 1B2, Buffalo Grove, IL 60089Off Market
Nearby schools
GreatSchools rating
- 7/10Henry W Longfellow Elementary SchoolGrades: K-5Distance: 0.3 mi
- 7/10Cooper Middle SchoolGrades: 6-8Distance: 0.5 mi
- 9/10Buffalo Grove High SchoolGrades: 9-12Distance: 0.3 mi
Schools provided by the listing agent
- Elementary: Henry W Longfellow Elementary Sc
- Middle: Cooper Middle School
- High: Buffalo Grove High School
- District: 21
Source: MRED as distributed by MLS GRID. This data may not be complete. We recommend contacting the local school district to confirm school assignments for this home.
Get a cash offer in 3 minutes
Find out how much your home could sell for in as little as 3 minutes with a no-obligation cash offer.
Estimated market value
$361,500
Get a cash offer in 3 minutes
Find out how much your home could sell for in as little as 3 minutes with a no-obligation cash offer.
Estimated market value
$361,500
- Illinois
- Cook County
- Buffalo Grove
- 60089
- 876 Stradford Cir Unit A1
Nearby cities
Nearby zip codes
Other Buffalo Grove Topics
