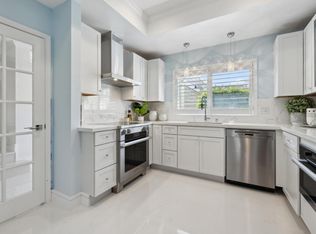
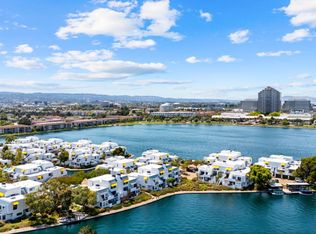
Stunning remodeled end unit townhome with wraparound yard. Spacious 1618SF, 3BR/2.5BA, sunny&bright with open floor plan, elegant hardwood floor&matching staircase, recessed lighting, dual pane windows, crown molding, cozy fireplace. Beautifully remodeled kitchen provides abundant cabinet storage, granite countertop, SS appliances. The dining area features an open breakfast/wine bar&sophisticated cove ceiling. It connects to large living room with sliding glass doors on two sides, opening to low maintenance backyard with stamped concrete patio&mature Lemon, Apple, Peach trees. Designer half BA w/granite counter&marble floor on 1st floor. Upstairs features 3 large bedrooms w/closet organizers. Oversized primary suite has a wall of closets and wide expanse of windows with open mountain view. It can accommodate a large king size bed plus room for computer desk. Luxuriously updated bathrooms with tiled shower walls, granite countertops, new vanity lights. In unit laundry upstairs. HOA amenities include swimming pool, tennis court, playground, clubhouse, lagoon walkway. HOA covers water, sewer, garbage, roof, fencing& exterior maintenance. Great location, near lagoon walking trails&across street from FC Elementary School&new Osaka Japanese Supermarket. Easy access to HWY 101&92.
For sale
$1,388,000
876 Ursa Ln, Foster City, CA 94404
3beds
1,618sqft
Townhouse, Residential
Built in 1978
-- sqft lot
$1,365,800 Zestimate®
$858/sqft
$680/mo HOA
What's special
- 33 days |
- 1,753 |
- 67 |
Zillow last checked:
Listing updated:
Listed by:
Andy Gan 01868784 650-922-3168,
Intero Real Estate Services 650-589-1000
Source: MLSListings Inc,MLS#: ML82050557
Loading...
Facts & features
Interior
Bedrooms & bathrooms
- Bedrooms: 3
- Bathrooms: 3
- Full bathrooms: 2
- 1/2 bathrooms: 1
Dining room
- Features: DiningAreainLivingRoom
Family room
- Features: NoFamilyRoom
Kitchen
- Features: Countertop_Granite, Other
Heating
- Central Forced Air Gas
Cooling
- None
Appliances
- Included: Dishwasher, Disposal, Other, Electric Oven/Range, Refrigerator, Washer/Dryer
Features
- One Or More Skylights
- Flooring: Hardwood
- Fireplace features: Living Room
Interior area
- Total structure area: 1,618
- Total interior livable area: 1,618 sqft
Video & virtual tour
Property
Parking
- Total spaces: 2
- Parking features: Carport, Detached, Guest
- Garage spaces: 1
- Carport spaces: 1
- Covered spaces: 2
Features
- Stories: 2
- Pool features: Community
- Has view: Yes
- View description: Mountain(s)
Details
- Parcel number: 106140130
- Zoning: RMR3PD
- Special conditions: Standard
Construction
Type & style
- Home type: Townhouse
- Property subtype: Townhouse, Residential
Materials
- Foundation: Slab
- Roof: Composition
Condition
- New construction: No
- Year built: 1978
Utilities & green energy
- Gas: PublicUtilities
- Sewer: Public Sewer
- Water: Public
- Utilities for property: Public Utilities, Water Public
Community & HOA
HOA
- Has HOA: Yes
- HOA fee: $680 monthly
Location
- Region: Foster City
Financial & listing details
- Price per square foot: $858/sqft
- Tax assessed value: $1,347,626
- Annual tax amount: $15,378
- Date on market: 6/16/2026
- Listing agreement: ExclusiveRightToSell
Estimated market value
$1,365,800
$1.30M - $1.43M
$5,728/mo
Price history
| Date | Event | Price |
|---|---|---|
| 6/16/2026 | Listed for sale | $1,388,000+11.5%$858/sqft |
Source:  MLSListings Inc #ML82050557 Report a problem MLSListings Inc #ML82050557 Report a problem | ||
| 9/15/2020 | Sold | $1,245,000$769/sqft |
Source: MetroList Services of CA #20033621 Report a problem | ||
Public tax history
| Year | Property taxes | Tax assessment |
|---|---|---|
| 2025 | $15,378 +1.4% | $1,347,626 +2% |
| 2024 | $15,161 +2.1% | $1,321,202 +2% |
| 2023 | $14,848 +1.2% | $1,295,298 +2% |
| 2022 | $14,669 +1.2% | $1,269,900 +2% |
| 2021 | $14,492 +191.6% | $1,245,000 +184.3% |
| 2020 | $4,969 +5.7% | $437,993 +2% |
| 2019 | $4,703 +1.8% | $429,406 +2% |
| 2018 | $4,620 +1.1% | $420,988 +2% |
| 2017 | $4,567 -4.7% | $412,734 +2% |
| 2016 | $4,794 +1.1% | $404,642 +1.5% |
| 2015 | $4,743 +2.6% | $398,565 +2% |
| 2014 | $4,623 | $390,758 +0.5% |
| 2013 | -- | $388,993 +2% |
| 2012 | -- | $381,366 |
| 2011 | -- | $381,366 +2.8% |
| 2010 | -- | $371,095 -0.2% |
| 2009 | -- | $371,978 +2% |
| 2008 | -- | $364,685 +2% |
| 2007 | -- | $357,535 +2% |
| 2006 | -- | $350,525 |
| 2005 | -- | $350,525 +4% |
| 2004 | -- | $336,916 +1.9% |
| 2003 | -- | $330,742 +2% |
| 2002 | -- | $324,258 +2% |
| 2001 | -- | $317,901 +2% |
| 2000 | -- | $311,668 |
Find assessor info on the county website
Monthly payment
Est. payment
Payment breakdown
Explore the cost of this home by adjusting the details. Changes won't be saved.Climate risks
Neighborhood: Constellations and Stars
Nearby schools
GreatSchools rating
- 9/10Foster City Elementary SchoolGrades: K-5Distance: 0.1 mi
- 9/10Bowditch Middle SchoolGrades: 6-8Distance: 1.6 mi
- 9/10Hillsdale High SchoolGrades: 9-12Distance: 2.5 mi
Schools provided by the listing agent
- Elementary: FosterCityElementary
- Middle: BowditchMiddle
- District: SanMateoFosterCityElementary
Source: MLSListings Inc. This data may not be complete. We recommend contacting the local school district to confirm school assignments for this home.
- $1,367,7003 bd2 ba1.6k sqft873 Ursa Ln, Foster City, CA 94404Off Market
- $1,232,5002 bd2 ba1.5k sqft875 Ursa Ln, Foster City, CA 94404Off Market
- $1,800,0003 bd3 ba1.5k sqft879 Ursa Ln, Foster City, CA 94404Sold
- $1,212,1002 bd2 ba1.5k sqft881 Ursa Ln, Foster City, CA 94404Off Market
- $1,389,6003 bd2 ba1.6k sqft883 Ursa Ln, Foster City, CA 94404Off Market
- $1,416,3003 bd2 ba1.6k sqft888 Ursa Ln, Foster City, CA 94404Off Market
- $1,277,7003 bd2 ba1.5k sqft886 Ursa Ln, Foster City, CA 94404Off Market
- $1,250,0002 bd2 ba1.5k sqft884 Ursa Ln, Foster City, CA 94404Sold
- $1,357,8003 bd2 ba1.5k sqft880 Ursa Ln, Foster City, CA 94404Off Market
A local agent can set up tours, give advice and negotiate with sellers.
Similar homes
- $1,399,0002 bd3 ba1.7k sqft816 Balboa Ln, Foster City, CA 94404For Sale
 MLS ID #ML82051584, Julie Flouty. MLSListings Inc
 - $1,150,0002 bd2 ba1.2k sqft1051 Helm Ln, Foster City, CA 94404For Sale
 MLS ID #ML82050804, Kateryna Davydova. MLSListings Inc
 - $1,298,0003 bd3 ba1.7k sqft835 S Bayshore Blvd, San Mateo, CA 94401For Sale
 MLS ID #ML82046607, Rachel Ni. MLSListings Inc
 - $1,248,0003 bd3 ba2k sqft2411 Carlmont Dr APT 107, Belmont, CA 94002For Sale
 MLS ID #ML82053715, Miriam Chirko. MLSListings Inc
 - $1,998,0004 bd2 ba1.9k sqft310 Mainsail Ct, Foster City, CA 94404For SaleMLS ID #ML82053754, Bob Lahl. MLSListings Inc
- $1,480,0003 bd3 ba1.3k sqft119 Positano Cir, Redwood City, CA 94065For SaleMLS ID #ML82044516, Rachel Ni. MLSListings Inc
- $1,180,0002 bd3 ba1.2k sqft1059 Yates Way, San Mateo, CA 94403For SaleMLS ID #ML82053645, Disen Cai RE Group. MLSListings Inc
- $1,338,0002 bd3 ba1.3k sqft10 Arch St, Redwood City, CA 94062For SaleMLS ID #ML82049901, Bill Qin. MLSListings Inc
- $1,225,0002 bd2 ba1.1k sqft123 Positano Cir, Redwood City, CA 94065For SaleMLS ID #ML82052497, Renee Cassar. MLSListings Inc
- $1,100,0002 bd3 ba1.2k sqft2327 Armada Way, San Mateo, CA 94404For SaleMLS ID #ML82045470, Ron Kahn. MLSListings Inc
- $825,0002 bd2 ba1.2k sqft1170 Foster City Blvd APT 107, Foster City, CA 94404For SaleMLS ID #ML82051944, Bruno A. Baldini. MLSListings Inc
- $1,398,0003 bd2 ba1.3k sqft4513 Birchwood Ct, Union City, CA 94587For SaleMLS ID #ML82052860, Maggie Guo. MLSListings Inc
- $1,548,0003 bd3 ba1.9k sqft653 Fox Ct E, Redwood City, CA 94061For SaleMLS ID #ML82048966, Lori Buecheler. MLSListings Inc
- $1,749,0003 bd2 ba1.3k sqft126 W 39th Ave, San Mateo, CA 94403For SaleMLS ID #ML82053230, Mike Strouf. MLSListings Inc
- $1,385,0004 bd2 ba1.7k sqft36481 Bettencourt St, Newark, CA 94560For SaleMLS ID #41136822, Anda Margine. Bay East AOR
- $1,698,0004 bd3 ba1.9k sqft1660 McKinley St, San Mateo, CA 94403For SaleMLS ID #ML82041711, Nonnie Dinges. MLSListings Inc
- $1,498,0003 bd2 ba1.9k sqft522 Carlos Ave, Redwood City, CA 94061For SaleMLS ID #ML82051223, Jennie Lok. MLSListings Inc
- $1,499,9993 bd3 ba1.6k sqft4040 Hemingway Cmn, Fremont, CA 94536For SaleMLS ID #ML82054203, Lavanya Duvvi. MLSListings Inc
- $1,378,0003 bd2 ba1.3k sqft1256 Rainier Ave, Pacifica, CA 94044For SaleMLS ID #ML82051068, Michelle Arenas. MLSListings Inc
- $1,320,0003 bd2 ba1.1k sqft42873 Everglades Park Dr, Fremont, CA 94538For SaleMLS ID #ML82054748, Nagaraj Annaiah. MLSListings Inc
Local buyer's agents are ready to help
