Skip main navigation
Closed
  • $510,000

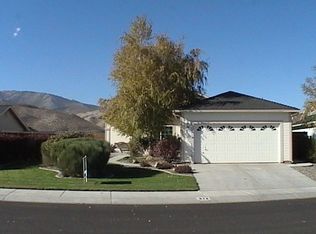
    876 Valley Crest Dr, Carson City, NV 89705

    3beds
    1,432sqft
    Single Family Residence
    Built in 2000
    6,098.4 Square Feet Lot
    $516,600 Zestimate®
    $356/sqft
    $2,623 Estimated rent

    Home value

    $516,600

    $455,000 - $589,000

    $2,623/mo

    Zestimate® history
    Loading
    Loading...

    Owner options

    List your home for rent

    $2,623/mo

    Rent Zestimate®

    Find your next renter with Zillow Rental Manager. Plus, with online applications, you can quickly screen prospective tenants – for free.

    Learn more

    $2,623/mo

    Rent Zestimate®

    Refinance and save

    $2,965/mo

    Est. payment

    Refinancing to a lower rate could help reduce your monthly payments and save thousands over the life of the loan.

    See today's rates

    $2,965/mo

    Est. payment

    Explore your selling options

    Work with a Zillow partner agent

    Leverage their expertise and Zillow's premium Showcase listings to get your home seen by more buyers.

    Get started

    List with your own agent

    Get your home in front of millions of buyers by listing it on Zillow.

    Learn how to do it

    Sell it yourself

    Take full control of how buyers see your home on Zillow by listing For Sale by Owner (FSBO).

    List your home

    What's special

    Mountain viewsVaulted ceilingsGreat room floor-plan
    One careful Owner since new! Convenient N Carson Valley location with easy access to the big box stores and Hwys 50 and 395. A Great Room floor-plan with vaulted ceilings gives a feeling of light and space and allows mountain views from the living area. 3 bedrooms with one being used as an office. Low maintenance front and rear landscaping. Please check the Virtual Tour.

    Zillow last checked:

    Listing updated:

    Listed by:

    Samuel Whiteside BS.36431 775-721-5958,

    RE/MAX Realty Affiliates

    Bought with:

    Samuel Whiteside, BS.36431

    RE/MAX Realty Affiliates

    Source: NNRMLS,MLS#: 250052058MLS Logo

    Facts & features

    Interior

    Bedrooms & bathrooms
    • Bedrooms: 3
    • Bathrooms: 2
    • Full bathrooms: 2
    Heating
    • Forced Air, Natural Gas
    Cooling
    • Central Air, Refrigerated
    Appliances
    • Included: Dishwasher, Disposal, Gas Range, Microwave, Refrigerator
    • Laundry: Laundry Room
    Features
    • High Ceilings, Vaulted Ceiling(s)
    • Flooring: Carpet, Tile, Vinyl
    • Windows: Double Pane Windows
    • Number of fireplaces: 1
    • Common walls with other units/homes: No Common Walls
    Interior area
    • Total structure area: 1,432
    • Total interior livable area: 1,432 sqft

    Property

    Parking
    • Total spaces: 2
    • Parking features: Attached, Garage
    • Attached garage spaces: 2
    Features
    • Levels: One
    • Stories: 1
    • Patio & porch: Patio
    • Exterior features: None
    • Pool features: None
    • Spa features: None
    • Fencing: Back Yard
    Lot
    • Size: 6,098 sqft
    • Features: Landscaped, Level, Sprinklers In Front, Sprinklers In Rear
    Details
    • Additional structures: None
    • Parcel number: 142007112037
    • Zoning: SFR

    Construction

    Type & style
    • Home type: SingleFamily
    • Property subtype: Single Family Residence
    Materials
    • Masonite
    • Foundation: Crawl Space
    • Roof: Composition,Pitched
    Condition
    • New construction: No
    • Year built: 2000

    Utilities & green energy

    • Sewer: Public Sewer
    • Water: Public
    • Utilities for property: Cable Connected, Electricity Connected, Internet Available, Natural Gas Connected, Phone Connected, Sewer Connected, Water Connected, Water Meter Installed

    Community & neighborhood

    Security
    • Security features: Carbon Monoxide Detector(s), Smoke Detector(s)
    Location
    • Region: Carson City

    Other

    Other facts
    • Listing terms: Cash,Conventional,FHA,VA Loan

    Price history

    DateEventPrice
    10/24/2025Sold$510,000-3.6%$356/sqft
    Source: NNRMLS #250052058 Report a problem
    7/31/2025Contingent$529,000$369/sqft
    Source: NNRMLS #250052058 Report a problem
    6/25/2025Listed for sale$529,000$369/sqft
    Source: NNRMLS #250052058 Report a problem

    Public tax history

    YearProperty taxesTax assessment
    2025$2,586 +3%$94,728 -0.5%
    2024$2,511 +3%$95,216 +3.4%
    2023$2,438 +3%$92,098 +12.9%
    2022$2,367 +3.1%$81,602 +3%
    2021$2,297 $79,253 +8.1%
    2020-- $73,325
    2019$2,230 $73,325 +7.6%
    2018$2,230 +6.1%$68,172 +4.6%
    2017$2,103 $65,168 +11.8%
    2016$2,103 +2.5%$58,271
    2015$2,051 +3.4%$58,271 +4.6%
    2014$1,985 $55,732 +5.9%
    2013-- $52,646 +0.2%
    2012-- $52,551 -7.7%
    2011-- $56,941 -8%
    2010-- $61,897 -6.3%
    2009-- $66,059 -11.6%
    2008-- $74,711 +1.9%
    2007-- $73,340 +14.7%
    2006-- $63,946 +6.1%
    2005$1,551 +3%$60,256 +18.8%
    2004$1,506 $50,722 +2.1%
    2003-- $49,672 +1%
    2002-- $49,187

    Find assessor info on the county website

    Neighborhood: 89705

    Nearby schools

    GreatSchools rating
    Schools provided by the listing agent
    • Elementary: Jacks Valley
    • Middle: Carson Valley
    • High: Douglas

    Source: NNRMLS. This data may not be complete. We recommend contacting the local school district to confirm school assignments for this home.

    Get a cash offer in 3 minutes
    Find out how much your home could sell for in as little as 3 minutes with a no-obligation cash offer.
    Estimated market value
    $516,600
    Get a cash offer in 3 minutes
    Find out how much your home could sell for in as little as 3 minutes with a no-obligation cash offer.
    Estimated market value
    $516,600