Skip main navigation
Sold
  • Price Unknown

    876 W Long St, Stephenville, TX 76401

    3beds
    1,764sqft
    Single Family Residence
    Built in 1920
    0.46 Acres Lot
    $314,400 Zestimate®
    $--/sqft
    $2,283 Estimated rent

    Home value

    $314,400

    $296,000 - $333,000

    $2,283/mo

    Zestimate® history
    Loading
    Loading...

    Owner options

    List your home for rent

    $2,283/mo

    Rent Zestimate®

    Find your next renter with Zillow Rental Manager. Plus, with online applications, you can quickly screen prospective tenants – for free.

    Learn more

    $2,283/mo

    Rent Zestimate®

    Refinance and save

    Refinancing to a lower rate could help reduce your monthly payments and save thousands over the life of the loan.

    See today's rates

    Explore your selling options

    Work with a Zillow partner agent

    Leverage their expertise and Zillow's premium Showcase listings to get your home seen by more buyers.

    Get started

    List with your own agent

    Get your home in front of millions of buyers by listing it on Zillow.

    Learn how to do it

    Sell it yourself

    Take full control of how buyers see your home on Zillow by listing For Sale by Owner (FSBO).

    List your home

    What's special

    Modern appliancesElectric gateCross fencedBonus roomOutdoor kitchenAmple storageLarge dog run
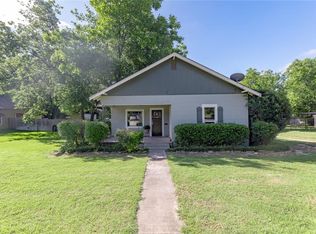
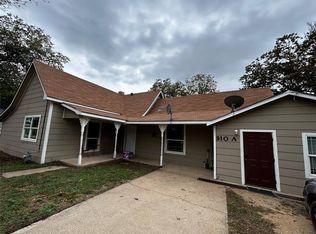
    3-2-3 on nearly a half acre blocks from downtown!! Ideal for entertaining, featuring an updated open concept, outdoor kitchen needing your finishing touches, playhouse, storage galore, room for garden, bonus room, electric gate, cross fenced with large dog run, mudroom, he-she shed and more. The living spaces are filled with natural light, creating a warm and welcoming atmosphere. The kitchen is a chef's delight, with modern appliances and ample storage. The bedrooms are generously sized and provide a peaceful retreat for all in the household. But the true highlight of this home lies in its incredible backyard. Whether you're hosting a lively gathering or seeking a peaceful escape, this property has it all. Step into the playhouse and watch as your kids' imagination soar. Located near Tarleton, schools, shopping, and restaurants, this home offers convenience at every turn. Don't miss the opportunity to make this your forever home, start envisioning the memories you'll create!

    Zillow last checked:

    Listing updated:

    Listed by:

    Julie Simmons 0638491 469-831-6154,

    Pathway Realty LLC 469-831-6154

    Bought with:

    Nicole Petet

    MOORE HOME AND RANCH, LLC

    Source: NTREIS,MLS#: 20366757

    Facts & features

    Interior

    Bedrooms & bathrooms
    • Bedrooms: 3
    • Bathrooms: 2
    • Full bathrooms: 2
    Primary bedroom
    • Level: First
    • Dimensions: 18 x 14
    Living room
    • Level: First
    • Dimensions: 16 x 14
    Heating
    • Central, Natural Gas
    Cooling
    • Central Air, Ceiling Fan(s)
    Appliances
    • Included: Dishwasher, Disposal, Gas Oven
    • Laundry: Washer Hookup, Laundry in Utility Room
    Features
    • Built-in Features, Decorative/Designer Lighting Fixtures, Eat-in Kitchen, Granite Counters, Open Floorplan, Pantry, Cable TV, Walk-In Closet(s)
    • Flooring: Carpet, Tile, Wood
    • Has basement: No
    • Has fireplace: No
    Interior area
    • Total interior livable area: 1,764 sqft

    Property

    Parking
    • Total spaces: 3
    • Parking features: Gated, Open, RV Gated, Storage, Workshop in Garage, Boat, RV Access/Parking
    • Garage spaces: 3
    • Has uncovered spaces: Yes
    Features
    • Levels: One
    • Stories: 1
    • Patio & porch: Rear Porch, Deck, Front Porch, Patio
    • Exterior features: Dog Run, Outdoor Kitchen, Playground, Private Yard, Storage
    • Pool features: None
    • Fencing: Wood
    Lot
    • Size: 0.46 Acres
    • Features: Back Yard, Interior Lot, Lawn, Landscaped
    Details
    • Parcel number: R000029719

    Construction

    Type & style
    • Home type: SingleFamily
    • Architectural style: Detached
    • Property subtype: Single Family Residence
    • Attached to another structure: Yes
    Materials
    • Wood Siding
    • Roof: Composition
    Condition
    • Year built: 1920

    Utilities & green energy

    • Sewer: Public Sewer
    • Water: Public
    • Utilities for property: Natural Gas Available, Sewer Available, Separate Meters, Water Available, Cable Available

    Community & neighborhood

    Security
    • Security features: Security Gate, Smoke Detector(s)
    Community
    • Community features: Sidewalks
    Location
    • Region: Stephenville
    • Subdivision: City Add

    Other

    Other facts
    • Listing terms: Cash,Conventional

    Price history

    DateEventPrice
    7/17/2023Sold--
    Source: NTREIS #20366757 Report a problem
    7/8/2023Pending sale$300,000$170/sqft
    Source: NTREIS #20366757 Report a problem
    7/1/2023Contingent$300,000$170/sqft
    Source: NTREIS #20366757 Report a problem
    6/28/2023Listed for sale$300,000$170/sqft
    Source: NTREIS #20366757 Report a problem

    Public tax history

    YearProperty taxesTax assessment
    2025-- $278,300 -1.4%
    2024$4,912 +82.5%$282,280 +85.8%
    2023$2,692 +7.7%$151,900 +19.3%
    2022$2,500 +25.3%$127,370 +32.7%
    2021$1,994 -2.5%$95,950
    2020$2,044 +9.6%$95,950 +13.6%
    2019$1,865 +2.2%$84,440 +0.3%
    2018$1,824 $84,180 +1.3%
    2017$1,824 +7%$83,080 +7.5%
    2016$1,705 +18.1%$77,280
    2015$1,444 $77,280 +18.1%
    2014$1,444 $65,440
    2013-- $65,440
    2012-- $65,440 +0.1%
    2011-- $65,390
    2010-- $65,390
    2009-- $65,390
    2008-- $65,390 +0.1%
    2007-- $65,340

    Find assessor info on the county website

    Neighborhood: 76401

    Nearby schools

    GreatSchools rating
    Schools provided by the listing agent
    • Elementary: Central
    • High: Stephenvil
    • District: Stephenville ISD

    Source: NTREIS. This data may not be complete. We recommend contacting the local school district to confirm school assignments for this home.