Skip main navigation
Off market
  • Tax assessed value
    $463,539

    876 W Lutz Lake Fern Rd, Lutz, FL 33548

    4beds
    4,156sqft
    Single Family Residence
    Built in 2003
    1.13 Acres Lot
    $-- Zestimate®
    $112/sqft
    $6,649 Estimated rent

    Home value

    Not available

    Estimated sales range

    Not available

    $6,649/mo

    Zestimate® history
    Loading
    Loading...

    Owner options

    List your home for rent

    $6,649/mo

    Rent Zestimate®

    Find your next renter with Zillow Rental Manager. Plus, with online applications, you can quickly screen prospective tenants – for free.

    Learn more

    $6,649/mo

    Rent Zestimate®

    Refinance and save

    $3,278/mo

    Est. payment

    Refinancing to a lower rate could help reduce your monthly payments and save thousands over the life of the loan.

    See today's rates

    $3,278/mo

    Est. payment

    Explore your selling options

    Work with a Zillow partner agent

    Leverage their expertise and Zillow's premium Showcase listings to get your home seen by more buyers.

    Get started

    List with your own agent

    Get your home in front of millions of buyers by listing it on Zillow.

    Learn how to do it

    Sell it yourself

    Take full control of how buyers see your home on Zillow by listing For Sale by Owner (FSBO).

    List your home

    What's special


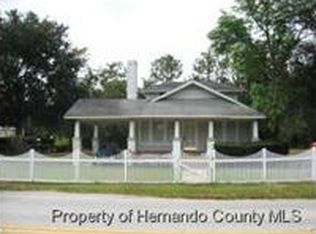
    Beautiful country estate, with 4 bedrooms 3.5 baths, pool/spa + guesthouse with 1 bedroom, and 1.5 baths, situated on a serene 15-acre lake! This home has much to offer. Tucked away in a private setting, brick paver driveway leads you to the home with 2-car garage and rocking chair front porch! Inside the main home, you will find wood floors in the main living areas downstairs and an abundance of natural light. Formal dining room with French doors, formal living offers built in bookcase and wood burning fireplace. Powder room just off the family room has been updated and has access to additional storage closet. The spacious kitchen offers antique style cabinetry, stainless steel appliances, island, breakfast bar, walk In pantry, wet bar and opens to the Family room. Family rom features built in entertainment center and French doors afford beautiful lake and pool views. Upstairs are the beautiful Master, featuring tray ceiling and French doors to a private balcony and spectacular scenery. The master bath has been beautifully updated with his and her California style closets, dual vanities, floating tub and walk in shower. Front facing guest bedrooms also have French doors to a balcony, one has an en-suite bath. 4th bedroom just across from guest bath with updated vanity and walk in shower. The guest house features a Kitchen with dining area, sliding glass doors, a full bath with garden tub/shower, upstairs is a large den and large bedroom with a ½ bath. The back yard offers screened in lanai and brick pavers wrap around the pool and spa, and wind down to a pavilion and the dock. This is a great place for entertaining or enjoying your little piece of paradise. Great location near shopping, dining and highways. Too much to list, you must see! Steinbrenner school district. Handicap accessible

    This property is not currently displayed as for sale or rent on Zillow. This may be different from what's on other websites or public sources.
    Originating MLS: Tampa

    Facts & features

    Interior

    Bedrooms & bathrooms
    • Bedrooms: 4
    • Bathrooms: 4
    • Full bathrooms: 3
    • 1/2 bathrooms: 1
    Heating
    • Forced air, Electric
    Cooling
    • Central
    Appliances
    • Included: Dishwasher, Microwave, Refrigerator
    • Laundry: Inside, Laundry Room, Upper Floor
    Features
    • Ceiling Fans(s), Stone Counters, Walk-In Closet(s), Crown Molding, Solid Wood Cabinets, Kitchen/Family Room Combo, Built in Features, Tray Ceiling(s)
    • Flooring: Tile, Carpet, Hardwood
    • Has fireplace: Yes
    • Fireplace features: Wood Burning, Family Room, Decorative
    Interior area
    • Total interior livable area: 4,156 sqft

    Property

    Parking
    • Total spaces: 2
    • Parking features: Garage - Detached
    Accessibility
    • Accessibility features: Accessible Approach with Ramp, Accessible Full Bath, Visitor Bathroom, Accessible Central Living Area, Accessible Closets, Accessible Bedroom, Accessible Common Area, Exterior Wheelchair Lift
    Features
    • Levels: Two
    • Patio & porch: Screened, Covered, Rear Porch
    • Exterior features: Other, Stucco
    • Pool features: Gunite, In Ground
    • Has spa: Yes
    • Spa features: In Ground
    • Has view: Yes
    • View description: Water
    • Has water view: Yes
    • Water view: Water
    • Waterfront features: Lake
    • Body of water: LAKE NORBERT
    Lot
    • Size: 1.13 Acres
    • Residential vegetation: Trees/Landscaped
    Details
    • Additional structures: Guest House
    • Parcel number: 182711ZZZ000000524600U
    • Zoning: ASC-1

    Construction

    Type & style
    • Home type: SingleFamily
    • Architectural style: Contemporary
    • Property subtype: Single Family Residence
    Materials
    • Wood
    • Roof: Other
    Condition
    • Year built: 2003

    Utilities & green energy

    • Sewer: Septic Tank
    • Water: Well
    • Utilities for property: Electricity Connected, Cable Available, Cable Connected, Electricity Available

    Community & HOA

    Community
    • Subdivision: UNPLATTED
    Location
    • Region: Lutz

    Financial & listing details

    • Price per square foot: $112/sqft
    • Tax assessed value: $463,539
    • Annual tax amount: $7,528
    • Listing terms: Cash, Conventional
    • Ownership: Fee Simple

    Price history

    DateEventPrice
    8/26/2020Sold$750,000$180/sqft
    Source: Stellar MLS #T3255223 Report a problem
    7/27/2020Pending sale$750,000$180/sqft
    Source: COLDWELL BANKER RESIDENTIAL #T3255223 Report a problem
    7/23/2020Listed for sale$750,000+66.7%$180/sqft
    Source: COLDWELL BANKER RESIDENTIAL #T3255223 Report a problem
    11/6/2014Sold$450,000-10%$108/sqft
    Source: Stellar MLS #T2608922 Report a problem
    6/14/2014Listing removed$500,000$120/sqft
    Source: Century 21 Coast to Coast #T2608922 Report a problem
    5/8/2014Price change$500,000-5.5%$120/sqft
    Source: CENTURY 21 Coast to Coast #T2608922 Report a problem
    4/11/2014Price change$529,000-1.9%$127/sqft
    Source: CENTURY 21 Coast to Coast #T2608922 Report a problem
    3/28/2014Price change$539,000-1.8%$130/sqft
    Source: CENTURY 21 Coast to Coast #T2608922 Report a problem
    1/10/2014Listed for sale$549,000+46.4%$132/sqft
    Source: Century 21 Coast to Coast #T2608922 Report a problem
    11/15/2011Listing removed$375,000$90/sqft
    Source: Visual Tour #T2452987 Report a problem
    6/25/2011Price change$375,000-3.8%$90/sqft
    Source: RE/MAX ACR ELITE GROUP #T2452987 Report a problem
    6/14/2011Price change$389,900-2.5%$94/sqft
    Source: RE/MAX ACR ELITE GROUP #T2452987 Report a problem
    5/26/2011Price change$399,900-5.9%$96/sqft
    Source: RE/MAX ACR ELITE GROUP #T2452987 Report a problem
    4/29/2011Price change$425,000-5.6%$102/sqft
    Source: RE/MAX ACR ELITE GROUP #T2452987 Report a problem
    1/10/2011Listed for sale$450,000$108/sqft
    Source: RE/MAX ACR ELITE GROUP, INC. #T2452987 Report a problem

    Public tax history

    YearProperty taxesTax assessment
    2021$7,528 +1958.5%$438,290 +21.1%
    2020$366 +17.7%$361,909 +2.3%
    2019$311 $353,772 +2.6%
    2018$311 +14.7%$344,768 -10.2%
    2017$271 +2.3%$383,817 +16.1%
    2016$265 +4.8%$330,732 +8.6%
    2015$253 -95.7%$304,600 +3.3%
    2014$5,943 $294,967 +9.6%
    2013$5,943 +24%$269,133 +1.4%
    2012$4,792 -15.2%$265,317 -13.7%
    2011$5,653 -6.3%$307,328 -6.4%
    2010$6,030 -8%$328,238 -6.9%
    2009$6,555 -10.4%$352,722 -9.4%
    2008$7,317 +0.3%$389,465 +3%
    2007$7,295 -6%$378,121 +2.5%
    2006$7,761 +3.3%$368,899 +6.4%
    2005$7,515 $346,782 +3%
    2004-- $336,682 +346.2%
    2003-- $75,450 +40.6%
    2002-- $53,650 +24.9%
    2001-- $42,965
    2000$1,034 $42,965
    Find assessor info on the county website

    Neighborhood: 33548

    Nearby schools

    GreatSchools rating
    Schools provided by the listing agent
    • Elementary: Lutz-HB
    • Middle: Buchanan-HB
    • High: Steinbrenner High School
    • District: HILLSBOROUGH

    Source: The MLS. This data may not be complete. We recommend contacting the local school district to confirm school assignments for this home.

    Get pre-qualified for a loan
    At Zillow Home Loans, we can pre-qualify you in as little as 5 minutes with no impact to your credit score.

    An equal housing lender. NMLS #10287.
