Ready for lake living. Check out this totally remodeled 2 bedroom, 1 bath home which has that open concept where you can see all views of Lake Matteson, Lake Matteson is an all sports lake which this property boast 56 feet of lake frontage, and includes a pier, boat lift, paddle boat and canoes. Home being sold as is. Don't wait to schedule your appointment to see this property, you just might fall in love.
Sold
$250,000
876 Werners Trl S, Bronson, MI 49028
2beds
1,042sqft
Single Family Residence
Built in 1950
7,405 Square Feet Lot
$203,900 Zestimate®
$240/sqft
$1,206 Estimated rent
Home value
$203,900
$161,000 - $247,000
$1,206/mo
Zestimate® history
Owner options
List your home for rent
$1,206/mo
Rent Zestimate®
Find your next renter with Zillow Rental Manager. Plus, with online applications, you can quickly screen prospective tenants – for free.
$1,206/mo
Rent Zestimate®
Refinance and save
$1,699/mo
Est. payment
Refinancing to a lower rate could help reduce your monthly payments and save thousands over the life of the loan.
$1,699/mo
Est. payment
Explore your selling options
Work with a Zillow partner agent
Leverage their expertise and Zillow's premium Showcase listings to get your home seen by more buyers.
Get startedList with your own agent
Get your home in front of millions of buyers by listing it on Zillow.
Learn how to do itSell it yourself
Take full control of how buyers see your home on Zillow by listing For Sale by Owner (FSBO).
List your homeWhat's special
Zillow last checked:
Listing updated:
Listed by:
Pamela Gille 574-370-9057,
Cressy & Everett Real Estate
Bought with:
Brandon R Culbertson, 6505333016
Michigan Top Producers
Source: MichRIC,MLS#: 23029528
Facts & features
Interior
Bedrooms & bathrooms
- Bedrooms: 2
- Bathrooms: 1
- Full bathrooms: 1
- Main level bedrooms: 2
Primary bedroom
- Level: Main
- Area: 143
- Dimensions: 13.00 x 11.00
Bedroom 2
- Level: Main
- Area: 99
- Dimensions: 11.00 x 9.00
Bathroom 1
- Level: Main
- Area: 72
- Dimensions: 9.00 x 8.00
Dining area
- Level: Main
- Area: 135
- Dimensions: 9.00 x 15.00
Kitchen
- Level: Main
- Area: 99
- Dimensions: 11.00 x 9.00
Laundry
- Level: Main
- Area: 55
- Dimensions: 11.00 x 5.00
Living room
- Level: Main
- Area: 165
- Dimensions: 15.00 x 11.00
Utility room
- Level: Main
- Area: 55
- Dimensions: 11.00 x 5.00
Heating
- Forced Air
Cooling
- Central Air
Appliances
- Included: Humidifier, Dishwasher, Dryer, Microwave, Range, Refrigerator, Washer
- Laundry: Main Level
Features
- Ceiling Fan(s)
- Flooring: Wood
- Windows: Replacement, Window Treatments
- Basement: Slab
- Has fireplace: No
Interior area
- Total structure area: 1,042
- Total interior livable area: 1,042 sqft
Property
Parking
- Total spaces: 1
- Parking features: Attached
- Garage spaces: 1
Features
- Stories: 1
- On waterfront: Yes
- Waterfront features: Lake
- Body of water: Matteson Lake
Lot
- Size: 7,405 Square Feet
- Dimensions: 58.68 x 48 x 137
- Features: Level
Details
- Additional structures: Shed(s)
- Parcel number: 050W5700005500
Construction
Type & style
- Home type: SingleFamily
- Architectural style: Ranch
- Property subtype: Single Family Residence
Materials
- Vinyl Siding
- Roof: Composition
Condition
- New construction: No
- Year built: 1950
Utilities & green energy
- Sewer: Septic Tank
- Water: Well
- Utilities for property: Phone Available, Natural Gas Available, Electricity Available, Natural Gas Connected
Community & HOA
Location
- Region: Bronson
Financial & listing details
- Price per square foot: $240/sqft
- Tax assessed value: $76,223
- Annual tax amount: $3,467
- Date on market: 3/6/2024
- Listing terms: Cash,FHA,VA Loan,MSHDA,Conventional
- Electric utility on property: Yes
Price history
| Date | Event | Price |
|---|---|---|
| 5/1/2024 | Sold | $250,000-5.7%$240/sqft |
Source:  MichRIC #23029528 Report a problem MichRIC #23029528 Report a problem | ||
| 4/25/2024 | Pending sale | $265,000$254/sqft |
Source: MichRIC #23029528 Report a problem | ||
| 3/6/2024 | Listed for sale | $265,000$254/sqft |
Source: MichRIC #23029528 Report a problem | ||
| 2/20/2024 | Pending sale | $265,000$254/sqft |
Source: MichRIC #23029528 Report a problem | ||
| 2/2/2024 | Price change | $265,000-4.6%$254/sqft |
Source: MichRIC #23029528 Report a problem | ||
| 1/18/2024 | Listed for sale | $277,900$267/sqft |
Source: MichRIC #23029528 Report a problem | ||
| 12/12/2023 | Pending sale | $277,900$267/sqft |
Source: MichRIC #23029528 Report a problem | ||
| 9/19/2023 | Price change | $277,900-7.1%$267/sqft |
Source: MichRIC #23029528 Report a problem | ||
| 8/11/2023 | Listed for sale | $299,000$287/sqft |
Source: MichRIC #23029528 Report a problem | ||
Public tax history
Tax history is unavailable.
Neighborhood: 49028
Nearby homes
- $250,0002 bd1 ba1k sqft876 Werners Trl, Bronson, MI 49028Sold
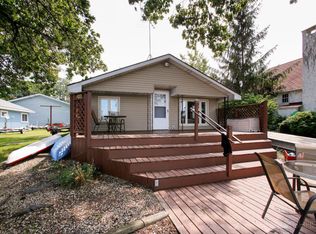
- $318,300-- bd-- ba-- sqft874 Werners Trl, Bronson, MI 49028Off Market
- $309,7004 bd1 ba2.7k sqft878 Werners Trl, Bronson, MI 49028Off Market
- $215,8002 bd2 ba1k sqft872 Werners Trl, Bronson, MI 49028Off Market
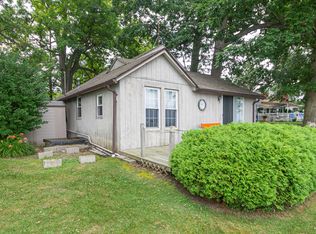
- $364,4003 bd3 ba1.5k sqft879 S Werners Landing Dr, Bronson, MI 49028Sold
- $128,800-- bd-- ba-- sqft879 Werners Trl, Bronson, MI 49028Off Market
- $369,200-- bd-- ba-- sqft882 Werners Trl, Bronson, MI 49028Off Market
- $41,0006,098 Square Feet875 Werners Trl, Bronson, MI 49028Off Market
Nearby schools
GreatSchools rating
- NAAnderson Elementary SchoolGrades: K-2Distance: 4.1 mi
- 6/10Bronson Jr/Sr High SchoolGrades: 6-12Distance: 4.5 mi
- 5/10Ryan Elementary SchoolGrades: 3-5Distance: 4.4 mi
Get a cash offer in 3 minutes
Find out how much your home could sell for in as little as 3 minutes with a no-obligation cash offer.
Estimated market value
$203,900
Get a cash offer in 3 minutes
Find out how much your home could sell for in as little as 3 minutes with a no-obligation cash offer.
Estimated market value
$203,900
- Michigan
- Branch County
- Bronson
- 49028
- 876 Werners Trl S
Nearby cities
Nearby zip codes
Other Bronson Topics
