Welcome to this beautifully designed 3-bedroom, 2.5 bath townhome with a functional two-story layout. Located on a low-maintenance homesite, this home blends modern finishes with an efficient floor plan that is perfect for everyday living and entertaining.
The main level features an inviting open concept design anchored by a spacious great room that flows seamlessly into the eat-in kitchen. The kitchen offers ample cabinet and counter space along with stainless steel appliances including a range, microwave, dishwasher, and disposal. A convenient half bath is also located on the first floor, making the space ideal for guests. Durable laminate flooring enhances the main living areas while maintaining a clean, contemporary look.
Upstairs, the private primary suite includes an en-suite bathroom with a tub/shower combination and generous closet space. Two additional bedrooms provide flexibility for guests, a home office, or additional living space. A second full bathroom and convenient laundry connections for a washer and electric dryer are also located on the second floor.
Constructed with hardboard siding and partial brick, the home sits on a slab foundation and features a mix of carpet, laminate, and tile flooring throughout. Comfort is maintained year-round with natural gas heating, central air conditioning, and ceiling fans.
Outdoor and parking convenience is provided by a rear alley with two designated parking spaces. The community offers low-maintenance living with a monthly HOA fee that includes exterior maintenance, grounds maintenance, insurance, and internet service.
Located within the Metro Nashville school district and zoned for Henry C. Maxwell Elementary, Thurgood Marshall Middle, and Cane Ridge High School, this home offers easy access to shopping, dining, and major commuting routes. Renting is permitted, making this property a great opportunity for both homeowners and investors.
Closed
$359,900
876 Westcott Ln Lot 178, Antioch, TN 37013
3beds
1,259sqft
Townhouse, Residential, Condominium
Built in 2026
2,178 Square Feet Lot
$359,200 Zestimate®
$286/sqft
$2,042 Estimated rent
Home value
$359,200
$341,000 - $377,000
$2,042/mo
Zestimate® history
Owner options
List your home for rent
$2,042/mo
Rent Zestimate®
Find your next renter with Zillow Rental Manager. Plus, with online applications, you can quickly screen prospective tenants – for free.
$2,042/mo
Rent Zestimate®
Refinance and save
$2,389/mo
Est. payment
Refinancing to a lower rate could help reduce your monthly payments and save thousands over the life of the loan.
$2,389/mo
Est. payment
Explore your selling options
Work with a Zillow partner agent
Leverage their expertise and Zillow's premium Showcase listings to get your home seen by more buyers.
Get startedList with your own agent
Get your home in front of millions of buyers by listing it on Zillow.
Learn how to do itSell it yourself
Take full control of how buyers see your home on Zillow by listing For Sale by Owner (FSBO).
List your homeWhat's special
Natural gas heatingSpacious great roomCentral air conditioningLow-maintenance homesiteStainless steel appliancesFunctional two-story layoutInviting open concept design
Zillow last checked:
Listing updated:
Listed by:
Rob Frye 615-947-4667,
Regent Realty,
Bethany K. Nelson 615-821-7248,
Regent Realty
Bought with:
Angelica Star, 345365
Reliant Realty ERA Powered
Source: RealTracs MLS as distributed by MLS GRID,MLS#: 3145989
Facts & features
Interior
Bedrooms & bathrooms
- Bedrooms: 3
- Bathrooms: 3
- Full bathrooms: 2
- 1/2 bathrooms: 1
Bedroom 1
- Features: Suite
- Level: Suite
- Area: 150 Square Feet
- Dimensions: 10x15
Bedroom 2
- Area: 99 Square Feet
- Dimensions: 9x11
Bedroom 3
- Area: 99 Square Feet
- Dimensions: 9x11
Primary bathroom
- Features: Primary Bedroom
- Level: Primary Bedroom
Kitchen
- Features: Eat-in Kitchen
- Level: Eat-in Kitchen
- Area: 165 Square Feet
- Dimensions: 11x15
Living room
- Features: Great Room
- Level: Great Room
- Area: 270 Square Feet
- Dimensions: 15x18
Heating
- Natural Gas
Cooling
- Ceiling Fan(s), Central Air
Appliances
- Included: Range, Dishwasher, Disposal, Microwave, Stainless Steel Appliance(s)
- Laundry: Electric Dryer Hookup, Washer Hookup
Features
- High Speed Internet
- Flooring: Carpet, Laminate, Tile
- Basement: None
Interior area
- Total structure area: 1,259
- Total interior livable area: 1,259 sqft
- Finished area above ground: 1,259
Property
Parking
- Total spaces: 2
- Parking features: Alley Access
- Carport spaces: 2
Features
- Levels: Two
- Stories: 2
Lot
- Size: 2,178 Square Feet
- Dimensions: 20 x 109
Details
- Parcel number: 187010B17800CO
- Special conditions: Standard
Construction
Type & style
- Home type: Townhouse
- Property subtype: Townhouse, Residential, Condominium
- Attached to another structure: Yes
Materials
- Brick
Condition
- New construction: Yes
- Year built: 2026
Utilities & green energy
- Sewer: Public Sewer
- Water: Public
- Utilities for property: Natural Gas Available, Water Available
Community & HOA
Community
- Subdivision: Burkitt Ridge
HOA
- Has HOA: Yes
- Services included: Maintenance Grounds, Insurance, Internet
- HOA fee: $260 monthly
- Second HOA fee: $550 one time
Location
- Region: Antioch
Financial & listing details
- Price per square foot: $286/sqft
- Annual tax amount: $1,234
- Date on market: 3/8/2026
- Date available: 02/27/2026
Price history
| Date | Event | Price |
|---|---|---|
| 5/6/2026 | Sold | $359,900$286/sqft |
Source:  RealTracs MLS as distributed by MLS GRID #3145989 Report a problem RealTracs MLS as distributed by MLS GRID #3145989 Report a problem | ||
| 4/8/2026 | Listed for sale | $359,900$286/sqft |
Source:  Regent Homes Report a problem Regent Homes Report a problem | ||
| 3/20/2026 | Contingent | $359,900$286/sqft |
Source: RealTracs MLS as distributed by MLS GRID #3145989 Report a problem | ||
| 1/14/2026 | Price change | $359,900-2.7%$286/sqft |
Source: Regent Homes Report a problem | ||
| 8/20/2025 | Price change | $369,900-2.6%$294/sqft |
Source: Regent Homes Report a problem | ||
| 6/17/2025 | Price change | $379,900-1.3%$302/sqft |
Source: Regent Homes Report a problem | ||
| 11/19/2024 | Listed for sale | $384,900$306/sqft |
Source: RealTracs MLS as distributed by MLS GRID #2761431 Report a problem | ||
Public tax history
Tax history is unavailable.
Neighborhood: 37013
Nearby homes
- $359,9003 bd2 ba1.3k sqft876 Westcott Ln, Antioch, TN 37013Sold
- $354,9002 bd3 ba1.1k sqft874 Westcott Ln, Antioch, TN 37013Sold
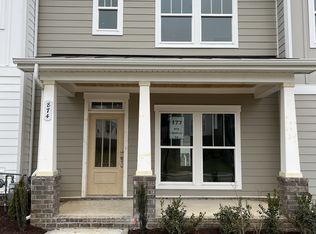
- $353,8002 bd3 ba1.1k sqft874 Westcott Ln LOT 177, Antioch, TN 37013Off Market
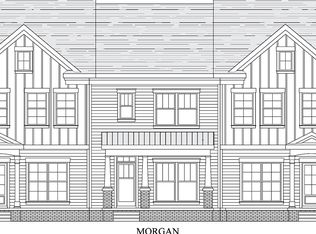
- $451,3353 bd3 ba1.5k sqft878 Westcott Ln LOT 179, Antioch, TN 37013Sold

- $451,3353 bd2 ba1.7k sqft878 Westcott Ln, Antioch, TN 37013Sold
- $359,9003 bd2 ba1.3k sqft872 Westcott Ln, Antioch, TN 37013Sold
- $359,9003 bd3 ba1.2k sqft872 Westcott Ln LOT 176, Antioch, TN 37013Sold
- $417,1003 bd2 ba1.7k sqft870 Westcott Ln, Antioch, TN 37013Off Market
Nearby schools
GreatSchools rating
- 6/10Henry Maxwell Elementary SchoolGrades: PK-5Distance: 2.5 mi
- 4/10Thurgood Marshall Middle SchoolGrades: 6-8Distance: 1.9 mi
- 2/10Cane Ridge High SchoolGrades: 9-12Distance: 3.5 mi
Schools provided by the listing agent
- Elementary: Henry C. Maxwell Elementary
- Middle: Thurgood Marshall Middle
- High: Cane Ridge High School
Source: RealTracs MLS as distributed by MLS GRID. This data may not be complete. We recommend contacting the local school district to confirm school assignments for this home.
Get a cash offer in 3 minutes
Find out how much your home could sell for in as little as 3 minutes with a no-obligation cash offer.
Estimated market value
$359,200
Get a cash offer in 3 minutes
Find out how much your home could sell for in as little as 3 minutes with a no-obligation cash offer.
Estimated market value
$359,200
- Tennessee
- Davidson County
- Nashville
- 37013
- 876 Westcott Ln Lot 178
Nearby cities
Nearby neighborhoods
Nearby zip codes
Other Nashville Topics
